
BEDS4
BATHS3 full
SQUARE FEET2,320
MLS#2826063
STATUSActive
PROPERTY TYPERental - Single Family
SUBDIVISIONReflections At The Lakes
Property Description
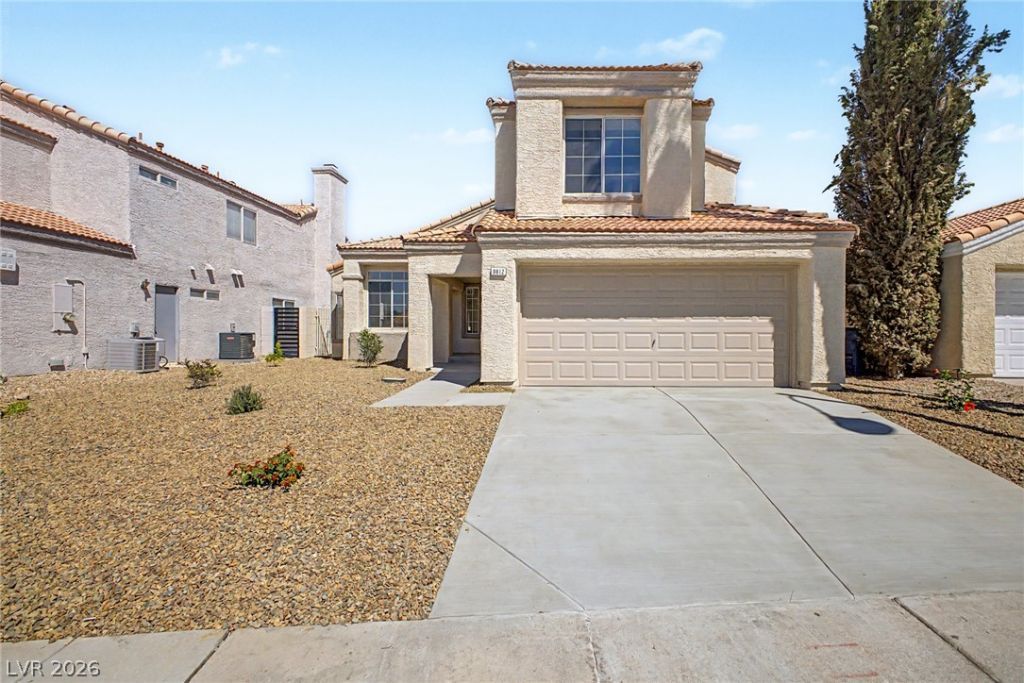
Discover this delightful residence on a peaceful cul-de-sac! You're greeted by wonderful curb appeal with a 2-car garage and a low-maintenance yard. Inside, you'll find a captivating living room featuring soaring vaulted ceilings, abundant natural light, and stylish wood-look flooring. The chef's kitchen is designed to impress, complete with a cozy breakfast nook, elegant quartz counters, white shaker cabinets, recessed lighting, stainless steel appliances, a walk-in pantry, and a convenient peninsula with a breakfast bar. For relaxed evenings, the dedicated family room provides a cozy fireplace and seamless sliding-door access to the backyard for effortless indoor-outdoor living. Upstairs, a versatile loft offers an ideal space for a reading nook or home office. Double doors open to the spacious primary suite, showcasing soft carpeting, a walk-in closet, and a lavish ensuite with dual sinks and a relaxing soaking tub. Unwind on your private backyard oasis, which includes a charming paver patio and pristine artificial turf for year-round enjoyment. Make this turnkey gem yours!
Property Features
Property Type: Rental - Single Family
Cooling: Central Air, Electric
Fireplaces: 1
Garage: 2
Heating: Central, Gas
Home Style: Two Story
Lot Size: 0.12 Acres
Roof Type: Tile
Stories: 2.0
Year Built: 1988
Amenities
Bathroom on Main Level
Bedroom on Main Level
None
Feature Descriptions
Appliances: Dryer, Dishwasher, Disposal, Gas Range, Microwave, Refrigerator, Washer/Dryer, Washer/DryerAllInOne, Washer
Days on Site: 33
Exterior: Frame, Stucco
Fencimg: Brick, Full
Fireplace: Family Room, Gas, Glass Doors, Family/Living/Great Room
Flooring: Luxury Vinyl Plank
Laundry: Electric Dryer Hookup, Main Level
Parcel#: 163-07-411-027
Parking: Open
Parking Notes: Open
Utilities: Cable Not Available
Room Sizes
Bedroom 4: 10 X 11
Loft: 9 X 11
Living Room: 19 X 17
Kitchen: 15 X 12
Family Room: 16 X 13
Dining Room: 14 X 11
Bedroom 3: 10 X 11
Bedroom 2: 10 X 11
Primary Bedroom: 18 X 17
Local Schools
High School: Bonanza
Middle School: Fertitta Frank & Victoria
Elementary School: Ober, D'Vorre & Hal,Ober, D'Vorre & Hal
Listed By / Shown By
Listed By
Agency Name: KNJ Real Estate
Agency Contact: (702) 461-2371
Agent Name: Jonathan Phan

Shown By
Agent Name: Liz Salomone
Agent Phone: Cell: (702) 328-2261
Agency Title: Wardley Real Estate

9812 Eagle Rock Court | MLS# 2826063
This property located at 9812 Eagle Rock Court , Las Vegas, NV 89117 is currently listed for rent with an asking price of $3,500 / Monthly. Search Las Vegas real estate on lizsalomone.wardleyre.com today.