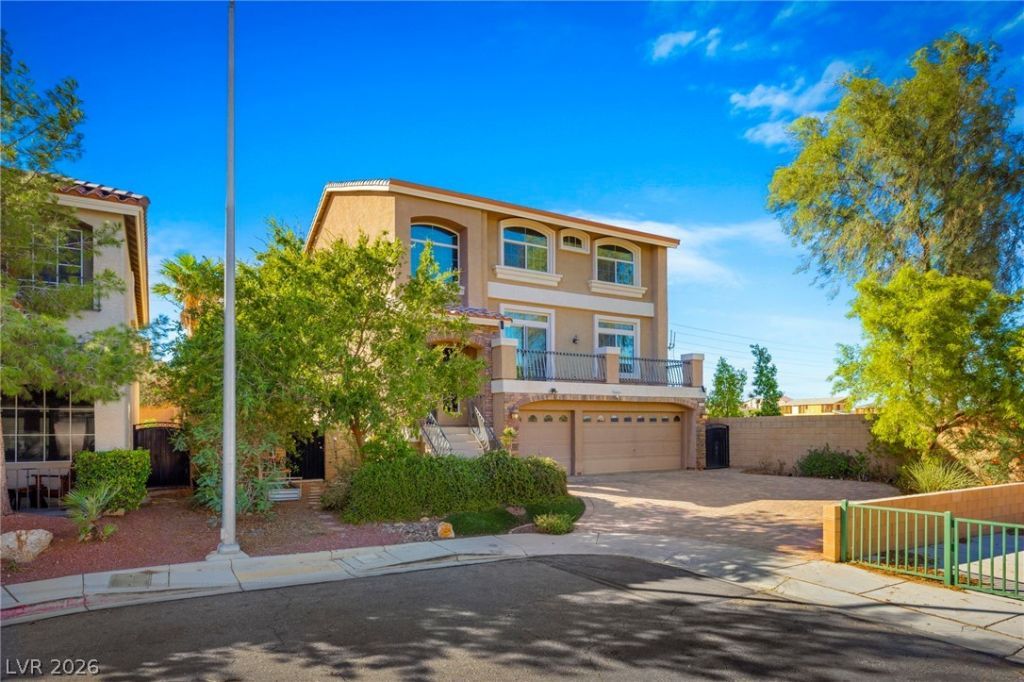

BEDS5
BATHS3 full 1 partial
SQUARE FEET3,971
MLS#2828423
STATUSActive
PROPERTY TYPEResidential - Single Family
SUBDIVISIONHighlands Ranch Phase 2
Property Description
Welcome to this beautiful corner-lot home in Highlands Ranch, offering 5 bedrooms, 3.5 bathrooms, and approximately 3,971 sq ft of living space on a 9,148 sq ft lot. Enjoy upgraded laminate wood flooring throughout with no carpet, a formal living room, and a family room with a gas fireplace. The kitchen features a large island and breakfast bar. A downstairs bedroom with its own bathroom is ideal for guests, and the spacious primary suite includes a walk-in closet. Step outside to an upgraded, fully landscaped, low-maintenance backyard with a patio. Additional highlights include a 3-car garage, water softener, low HOA dues, and no gate. Conveniently located with easy freeway access and a short drive to the Las Vegas Strip and Chinatown.
Property Features
Property Type: Residential - Single Family
Cooling: Central Air, Electric
Fireplaces: 1
Garage: 3
Heating: Central, Gas
Home Style: Three Story
Lot Size: 0.21 Acres
Roof Type: Tile
Stories: 3.0
Taxes: $5,773
Year Built: 2015
Amenities
Bathroom on Main Level
Bedroom on Main Level
None
Patio
Private Yard
Feature Descriptions
Appliances: Disposal, Gas Range, Refrigerator
Days on Site: 26
Fencimg: Block, Back Yard
Fireplace: Family Room, Gas
Flooring: Laminate
HOA Fee: 18/ Monthly
Laundry: Gas Dryer Hookup, Laundry Room
Lot: Desert Landscaping, Landscaped, < 1/4 Acre
Parcel#: 176-25-514-039
Parking: Attached, Garage, Garage Door Opener, Inside Entrance, Private, RV Access/Parking
Parking Notes: Attached, Garage, Garage Door Opener, Inside Entrance
Patio/Porch: Patio
Sewer: Public Sewer
Utilities: Underground Utilities
Water: Public
Room Sizes
Bedroom 5: 11 X 16
Living Room: 26 X 21
Kitchen: 12 X 20
Bedroom 4: 11 X 16
Bedroom 3: 11 X 10
Bedroom 2: 12 X 16
Primary Bedroom: 16 X 20
Local Schools
High School: Del Sol HS
Middle School: Tarkanian
Elementary School: Ries, Aldeane Comito,Ries, Aldeane Comit
Listed By / Shown By
Listed By
Agency Name: Keller Williams MarketPlace
Agency Contact: home@hannadamgroup.com
Agent Name: Huong Dam-Nardelli

Shown By
Agent Name: Liz Salomone
Agent Phone: Cell: (702) 328-2261
Agency Title: Wardley Real Estate

Estimate Your Payment
Estimated Payment
$ 3,354.66 per month $2,669.71 Principal & Interest $481.08 Property Tax $203.88 Homeowner's Insurance
9715 Fox Estate Street | MLS# 2828423
This single family home located at 9715 Fox Estate Street, Las Vegas, NV 89141 is currently listed for sale with an asking price of $699,000. This property was built in 2015 and has 5 bedrooms and 3 full and 1 partial baths with 3971 sq. ft. Fox Estate Street is located in the Highlands Ranch Phase 2 subdivision. Search Highlands Ranch Phase 2 real estate on lizsalomone.wardleyre.com today.