
BEDS3
BATHS2 full 1 partial
SQUARE FEET1,504
MLS#2820241
STATUSActive
PROPERTY TYPEResidential - Townhouse
SUBDIVISIONBermuda Serene
Property Description
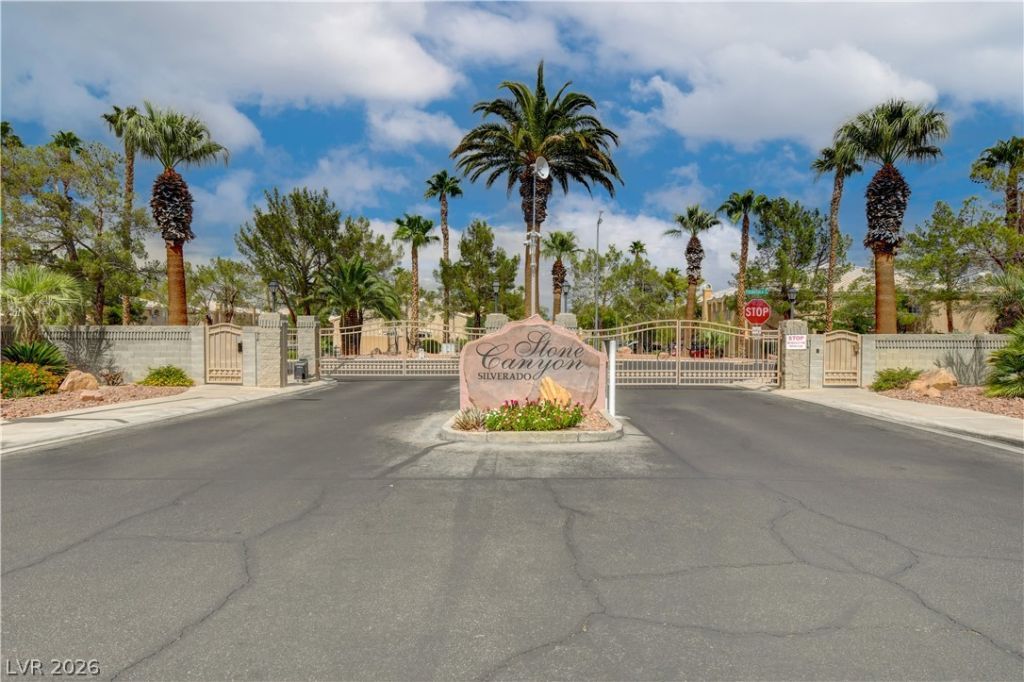
Well-located townhome in a gated community with wide streets, clubhouse, and community pool. Just minutes from South Point Hotel & Casino and the Las Vegas Strip. The first floor features 9-foot ceilings, a living room with gas fireplace, and access to a small private patio. Spacious primary bedroom and attached one-car garage. Currently tenant occupied. Convenient access to I-15, Las Vegas Boulevard, shopping, dining, and entertainment.
Property Features
Property Type: Residential - Townhouse
Cooling: Central Air, Electric
Fireplaces: 1
Garage: 1
Heating: Central, Gas
Home Style: Two Story
Lot Size: 0.05 Acres
Roof Type: Tile
Stories: 2.0
Taxes: $1,742
Year Built: 2000
Amenities
Ceiling Fan(s)
Window Treatments
Patio
Feature Descriptions
Appliances: Dryer, Disposal, Gas Range, Microwave, Refrigerator, Washer
Association Amenities: Clubhouse, Gated, Pool
Days on Site: 48
Fencimg: Block, Full
Fireplace: Gas, Living Room
Flooring: Carpet, Ceramic Tile
HOA Fee: 149/ Monthly
Laundry: Gas Dryer Hookup, Main Level
Lot: Desert Landscaping, Landscaped, < 1/4 Acre
Parcel#: 177-22-411-137
Parking: Attached, Garage, Guest
Parking Notes: Attached, Garage, Guest
Patio/Porch: Patio
Pool: Association
Sewer: Public Sewer
Utilities: Underground Utilities
Water: Public
Window: Blinds
Room Sizes
Living Room: 16 X 14
Dining Room: 12 X 11
Bedroom 3: 14 X 11
Bedroom 2: 13 X 11
Primary Bedroom: 18 X 12
Local Schools
High School: Silverado
Middle School: Silvestri
Elementary School: Hummell, John R.,Hummell, John R.
Listed By / Shown By
Listed By
Agency Name: Realty ONE Group, Inc
Agency Contact: (702) 635-6249
Agent Name: Junko Shimada

Shown By
Agent Name: Liz Salomone
Agent Phone: Cell: (702) 328-2261
Agency Title: Wardley Real Estate

Estimate Your Payment
Estimated Payment
$ 1,481.24 per month $1,241.28 Principal & Interest $145.17 Property Tax $94.79 Homeowner's Insurance
9671 Quick Draw Drive | MLS# 2820241
This townhouse located at 9671 Quick Draw Drive, Las Vegas, NV 89123 is currently listed for sale with an asking price of $325,000. This property was built in 2000 and has 3 bedrooms and 2 full and 1 partial baths with 1504 sq. ft. Quick Draw Drive is located in the Bermuda Serene subdivision. Search Bermuda Serene real estate on lizsalomone.wardleyre.com today.