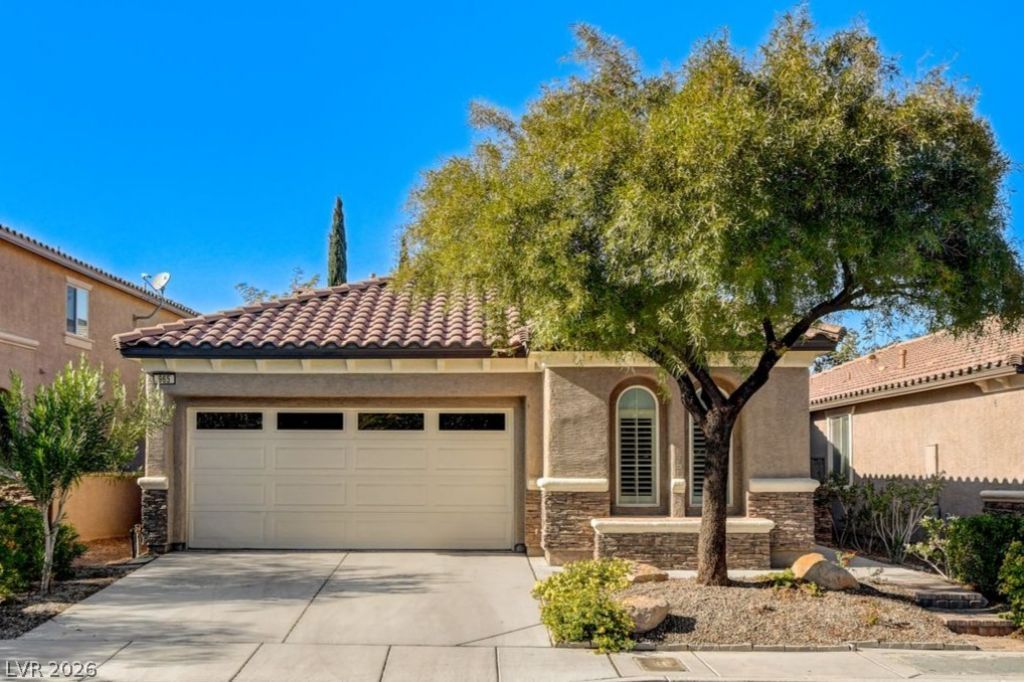

BEDS3
BATHS3 full
SQUARE FEET1,620
MLS#2833140
STATUSActive
PROPERTY TYPEResidential - Single Family
SUBDIVISIONSummerlin Village 20-Parcels E F G-Phase 2
Property Description
Beautiful single-story home in the desirable West Summerlin community of The Vistas! This 3-bed, 3-bath home offers a brilliant layout with a private bathroom for every bedroom. New premium laminate flooring, white cabinetry, quartz countertops, stainless steel appliances, plantation shutters, and a custom entertainment center. Major improvements include a brand-new HVAC system installed just two months ago, complete with new ductwork and upgraded air filtration. Truly move-in ready and thoughtfully updated throughout. Enjoy the exceptional location just minutes from Red Rock Casino, highly rated schools, beautiful neighborhood parks, walking and jogging trails, Red Rock Canyon, shopping, dining, and convenient freeway access. Come see for yourself!
Property Features
Property Type: Residential - Single Family
Cooling: Central Air, Electric, High Efficiency
Garage: 2
Heating: Central, Gas, High Efficiency
Home Style: One Story
Lot Size: 0.10 Acres
Roof Type: Tile
Stories: 1.0
Taxes: $4,555
Year Built: 2007
Amenities
Bathroom on Main Level
Bedroom on Main Level
Ceiling Fan(s)
Primary Downstairs
Window Treatments
Courtyard
Patio
Private Yard
Irrigation Sprinklers
Feature Descriptions
Appliances: Dryer, Dishwasher, Disposal, Gas Range, Microwave, Refrigerator, Washer
Days on Site: 4
Fencimg: Block, Back Yard
Flooring: Laminate, Luxury Vinyl Plank
HOA Fee: 69/ Monthly
Laundry: Gas Dryer Hookup, Main Level, Laundry Room
Lot: Drip Irrigation/Bubblers, Desert Landscaping, Landscaped, Synthetic Grass, < 1/4 Acre
Parcel#: 137-35-815-086
Parking: Attached, Garage, Private, Workshop in Garage
Parking Notes: Attached, Garage, Private, Workshop in Garage
Patio/Porch: Covered, Patio
Sewer: Public Sewer
Utilities: Underground Utilities
Water: Public
Window: Double Pane Windows, Plantation Shutters, Window Treatments
Room Sizes
Dining Room: 25 X 15
Bedroom 3: 11 X 10
Bedroom 2: 11 X 11
Primary Bedroom: 13 X 12
Local Schools
High School: Palo Verde
Middle School: Rogich Sig
Elementary School: Givens, Linda Rankin,Givens, Linda Ranki
Listed By / Shown By
Listed By
Agency Name: Real Broker LLC
Agent Name: William Forsyth

Shown By
Agent Name: Liz Salomone
Agent Phone: Cell: (702) 328-2261
Agency Title: Wardley Real Estate

Estimate Your Payment
Estimated Payment
$ 2,640.63 per month $2,100.63 Principal & Interest $379.58 Property Tax $160.42 Homeowner's Insurance
965 Ambrosia Drive | MLS# 2833140
This single family home located at 965 Ambrosia Drive, Las Vegas, NV 89138 is currently listed for sale with an asking price of $550,000. This property was built in 2007 and has 3 bedrooms and 3 full baths with 1620 sq. ft. Ambrosia Drive is located in the Summerlin Village 20-Parcels E F G-Phase 2 subdivision. Search Summerlin Village 20-Parcels E F G-Phase 2 real estate on lizsalomone.wardleyre.com today.