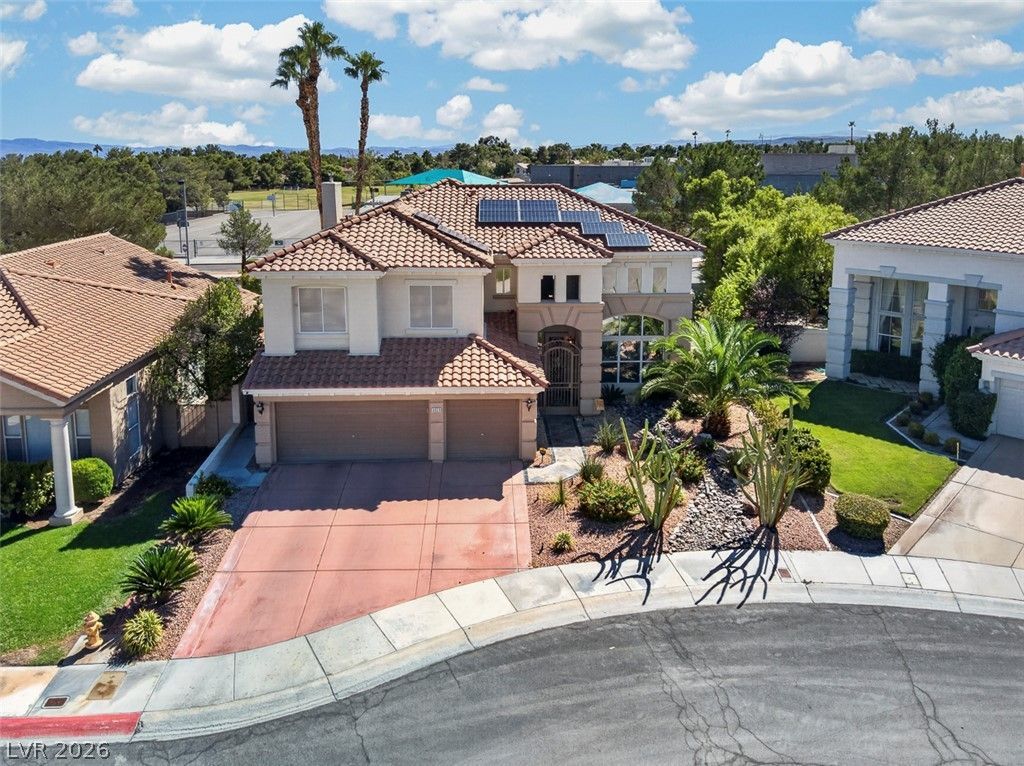

BEDS5
BATHS3 full
SQUARE FEET3,281
MLS#2823053
STATUSActive
PROPERTY TYPEResidential - Single Family
SUBDIVISIONSignature At Peccole Ranch E
Property Description
Peccole Ranch. One of THE most popular areas in Vegas. The school is around the corner & the clubhouse & walking trails/tennis are across the street for easy access. Summerlin perks include Red Rock Canyon, The Ballpark, Farmers Market, & over 300 parks of all sizes including 30 major city managed parks & neighborhood parks. The owners have remodeled several key areas in their home. Here is the list of features that make this house a home ! : *Marble flooring*Built-in executive desk/workspace*Gas fireplace*Outdoor BBQ gas hookup*New pool heater*New pool filtration system*Built-in electric pool cover*New water treatment system*Tankless water heater*Garage built-in storage*Built-in closet storage*Plantation shutters*New Google Nest systems*New SimpliSafe security/surveillance system*Security gate*Security storm/security doorPeccole Ranch has community events, is located in central Summerlin. 3 minutes from Tivoli Village shopping, 5 minutes to Red Rock shopping, 7 minutes to 215.
Property Features
Property Type: Residential - Single Family
Cooling: Central Air, Electric,2 Units
Fireplaces: 1
Garage: 2
Heating: Gas, Multiple Heating Units, Solar
Home Style: Two Story
Lot Size: 0.15 Acres
Roof Type: Tile
Stories: 2.0
Taxes: $4,127
Year Built: 1996
Amenities
Bathroom on Main Level
Bedroom on Main Level
Full Bath on Main Level
Window Treatments
Programmable Thermostat
Barbecue
Courtyard
Porch
Patio
Private Yard
Irrigation Sprinklers
Feature Descriptions
Appliances: Built-In Gas Oven, Dryer, Dishwasher, Disposal, Microwave, Refrigerator, Tankless Water Heater, Water Purifier, Washer
Association Amenities: Park, Security, Tennis Court(s)
Days on Site: 40
Fencimg: Block, Back Yard
Fireplace: Gas, Living Room
Flooring: Carpet, Luxury Vinyl Plank, Marble
HOA Fee: 138/ Monthly
Laundry: Gas Dryer Hookup, Main Level, Laundry Room
Lot: Cul-De-Sac, Drip Irrigation/Bubblers, Landscaped, No Rear Neighbors, Rocks, Trees, < 1/4 Acre
Parcel#: 163-06-618-006
Parking: Attached, Garage, Inside Entrance, Private, Shelves
Parking Notes: Attached, Garage, Inside Entrance, Private, Shelves
Patio/Porch: Patio, Porch
Pool: In Ground, Private, Pool/Spa Combo
Sewer: Public Sewer
Spa: Yes
Swimming Pool: Yes
Utilities: Cable Available, Underground Utilities
Water: Public
Window: Plantation Shutters
Room Sizes
Kitchen: 20 X 12
Family Room: 16 X 13
Dining Room: 13 X 13
Den: 21 X 24
Bedroom 5: 14 X 11
Bedroom 4: 12 X 11
Bedroom 3: 13 X 13
Bedroom 2: 13 X 12
Primary Bedroom: 17 X 15
Local Schools
High School: Bonanza
Middle School: Johnson Walter
Elementary School: Ober, D'Vorre & Hal,Ober, D'Vorre & Hal
Listed By / Shown By
Listed By
Agency Name: The Home Shop
Agency Contact: (702) 919-3500
Agent Name: Laura M. Chapman

Shown By
Agent Name: Liz Salomone
Agent Phone: Cell: (702) 328-2261
Agency Title: Wardley Real Estate

Estimate Your Payment
Estimated Payment
$ 4,537.13 per month $3,895.71 Principal & Interest $343.92 Property Tax $297.50 Homeowner's Insurance
9529 Grand Canal Drive | MLS# 2823053
This single family home located at 9529 Grand Canal Drive, Las Vegas, NV 89117 is currently listed for sale with an asking price of $1,020,000. This property was built in 1996 and has 5 bedrooms and 3 full baths with 3281 sq. ft. Grand Canal Drive is located in the Signature At Peccole Ranch E subdivision. Search Signature At Peccole Ranch E real estate on lizsalomone.wardleyre.com today.