
BEDS3
BATHS3 full
SQUARE FEET2,699
MLS#2831291
STATUSActive
PROPERTY TYPEResidential - Single Family
SUBDIVISIONMonterey Manor Cove At Mountains Edge
Property Description
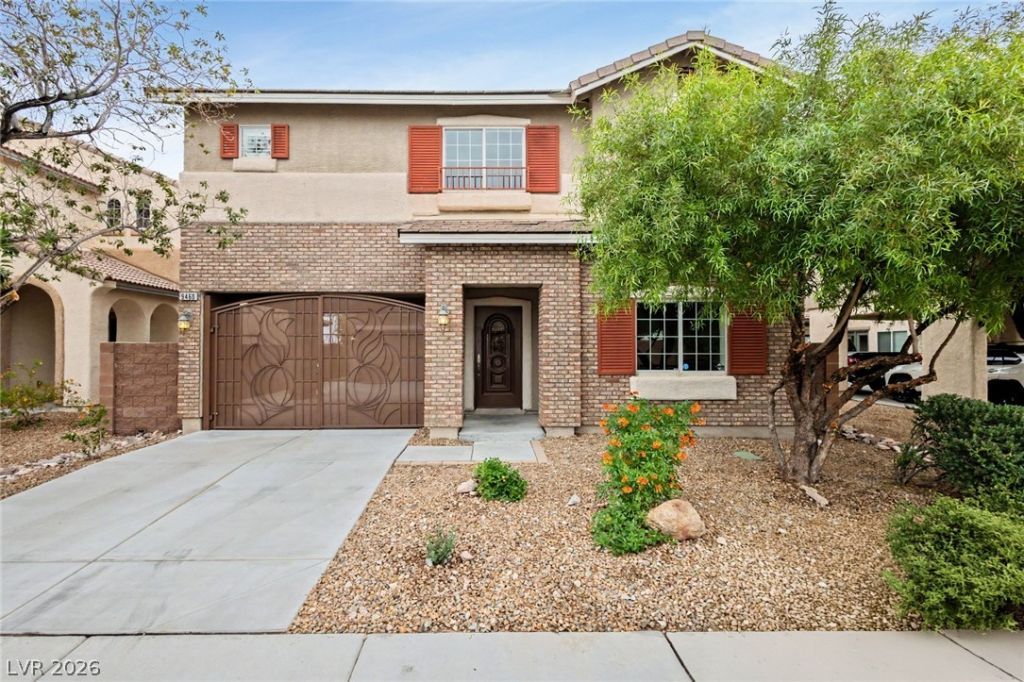
Beautifully appointed 3 bedroom home with private pool, spacious living areas in the desirable Mountains Edge community. The thoughtfully designed floor plan features a downstairs den/office with potential for a 4th bedroom plus an expansive upstairs loft complete with wet bar, offering plenty of room for a pool table, media center and additional seating areas. The inviting kitchen features granite countertops, stainless steel appliances, generous cabinetry, pantry and a charming breakfast nook. The spacious primary suite offers dual closets, separate vanities, soaking tub, walk in shower and access to two private balconies. A striking spiral staircase connects the pool deck to one of the primary suite balconies, creating a unique outdoor feature. Enjoy the Las Vegas lifestyle with a sparkling private pool, covered patio and multiple spaces for relaxing or entertaining. Additional highlights include ceiling fans throughout, decorative double driveway gates and exceptional parking capacity with room for up to 6 vehicles, including a 2 car garage and 2 covered carport spaces, all secured behind locking gates. Conveniently located near shopping, dining, and entertainment, this home offers an impressive combination of space, flexibility and outdoor living. Come make it your own and enjoy endless summer days by the pool in a home filled with possibilities.
Property Features
Property Type: Residential - Single Family
Cooling: Central Air, Electric
Garage: 2
Heating: Central, Gas
Home Style: Two Story
Lot Size: 0.11 Acres
Roof Type: Tile
Stories: 2.0
Taxes: $3,466
Year Built: 2006
Amenities
Bathroom on Main Level
Bedroom on Main Level
Ceiling Fan(s)
Three Quarter Bath on Main Level
Window Treatments
Central Vacuum
Balcony
Patio
Private Yard
Feature Descriptions
Appliances: Dryer, Dishwasher, Disposal, Gas Range, Microwave, Refrigerator, Washer
Fencimg: Block, Full
Flooring: Carpet, Tile
HOA Fee: 135/ Quarterly
Laundry: Gas Dryer Hookup, Laundry Room, Upper Level
Lot: Desert Landscaping, Landscaped, Trees, < 1/4 Acre
Parcel#: 176-21-310-049
Parking: Attached Carport, Attached, Garage, Garage Door Opener, Inside Entrance, Private, RV Gated, RV Access/Parking, RV Paved, Shelves
Parking Notes: Attached Carport, Attached, Garage, Garage Door Opene
Patio/Porch: Balcony, Covered, Patio
Pool: Gas Heat, Heated, In Ground, Private
Sewer: Public Sewer
Special View Info: Mountain(s)
Swimming Pool: Yes
Utilities: Underground Utilities
Water: Public
Window: Blinds, Plantation Shutters, Window Treatments
Room Sizes
Loft: 24 X 18
Dining Room: 8 X 8
Den: 14 X 11
Bedroom 3: 10 X 10
Bedroom 2: 11 X 10
Primary Bedroom: 17 X 15
Local Schools
High School: Desert Oasis
Middle School: Gunderson, Barry & June
Elementary School: Wright, William V.,Wright, William V.
Listed By / Shown By
Listed By
Agency Name: Las Vegas Sotheby's Int'l
Agency Contact: (702) 327-2727
Agent Name: Claire L. Nagel

Shown By
Agent Name: Liz Salomone
Agent Phone: Cell: (702) 328-2261
Agency Title: Wardley Real Estate

Estimate Your Payment
Estimated Payment
$ 2,755.43 per month $2,291.59 Principal & Interest $288.83 Property Tax $175.00 Homeowner's Insurance
9460 Glendora Valley Street | MLS# 2831291
This single family home located at 9460 Glendora Valley Street , Las Vegas, NV 89178 is currently listed for sale with an asking price of $600,000. This property was built in 2006 and has 3 bedrooms and 3 full baths with 2699 sq. ft. Glendora Valley Street is located in the Monterey Manor Cove At Mountains Edge subdivision. Search Monterey Manor Cove At Mountains Edge real estate on lizsalomone.wardleyre.com today.