
BEDS2
BATHS2 full 1 partial
SQUARE FEET2,093
MLS#2830011
STATUSActive
PROPERTY TYPEResidential - Condominium
SUBDIVISIONTerraces In The Hills At Summerlin Amd
Property Description
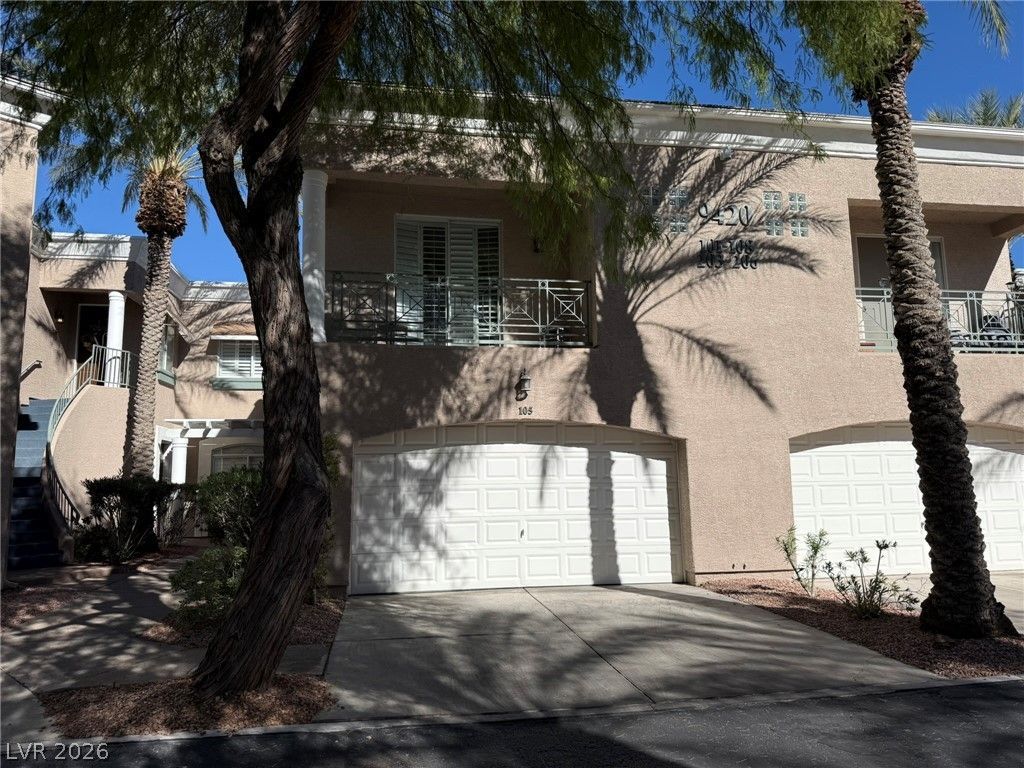
Highly sought after 2-story condo built by Christopher Homes located in the Gated Terraces Community in the Hills of North Summerlin, adjacent to the Prestigious TPC Summerlin Golf Course. This Condo offers 2093 sqft of open spacious living space featuring Vaulted Ceilings in the Formal Dining Room with Beautiful Pillars as you walk into the Family Room with a Fireplace, Country Kitchen with Breakfast Bar, Tile Countertops and Dining Area that overlook the Community Pool and Spa. Tile Floors and Plantation Shutters throughout, Upstairs features a Cat-Walk with Skylight and Open Loft with Built-In Home Office, Dual Primary Suites each with their own Walk-In Closets and Balcony, Main Primary Bedroom has a Balcony with views of the Community Pool & Spa. Primary Bathroom has Separate Tub and Shower with Double Sinks, an Attached 2-Car garage including Water Softner and Built-In Cabinets for Storage. Enjoy this prime Summerlin location near Golf, Shopping, Dining, Walking trails, Hiking and convenient access to Summerlin Parkway! Take advantage of this Great Opportunity to make this home yours by adding your own personal touches.
Property Features
Property Type: Residential - Condominium
Cooling: Central Air, Electric
Fenced: Yes
Fireplaces: 1
Garage: 2
Heating: Central, Gas
Home Style: Two Story
Roof Type: Pitched, Tile
Stories: 2.0
Taxes: $2,060
Year Built: 1996
Amenities
Bathroom on Main Level
Ceiling Fan(s)
Half Bath on Main Level
Pot Rack
Window Treatments
Balcony
Patio
Private Yard
Feature Descriptions
Appliances: Built-In Gas Oven, Dishwasher, Disposal, Gas Water Heater, Microwave, Refrigerator, Water Softener Owned
Association Amenities: Gated, Jogging Path, Barbecue, Pool, Spa/Hot Tub
Community Features: Pool
Days on Site: 17
Exterior: Frame, Stucco, Drywall
Fencimg: Block, Partial, Wrought Iron
Fireplace: Gas, Living Room
Flooring: Carpet, Ceramic Tile, Tile
HOA Fee: 65/ Monthly
Hot Tub: Yes
Laundry: Gas Dryer Hookup, Main Level, Laundry Room
Lot: Desert Landscaping, Landscaped, No Rear Neighbors, < 1/4 Acre
Parcel#: 138-30-515-060
Parking: Attached, Finished Garage, Garage, Garage Door Opener, Guest, Inside Entrance, Private, Shelves
Parking Notes: Attached, Finished Garage, Garage, Garage Door Opener
Patio/Porch: Balcony, Patio
Pool: Fenced, Community
Sewer: Public Sewer
Spa: Yes
Spa: In Ground
Special View Info: Mountain(s)
Swimming Pool: Yes
Utilities: Underground Utilities
Water: Public
Window: Double Pane Windows, Plantation Shutters
Room Sizes
Dining Room: 13 X 10
Family Room: 14 X 12
Bedroom 2: 13 X 13
Primary Bedroom: 16 X 14
Local Schools
High School: Palo Verde
Middle School: Becker
Elementary School: Lummis, William,Lummis, William
Listed By / Shown By
Listed By
Agency Name: Keller Williams MarketPlace
Agency Contact: (702) 592-9510
Agent Name: Christopher O. Harrison

Shown By
Agent Name: Liz Salomone
Agent Phone: Cell: (702) 328-2261
Agency Title: Wardley Real Estate

Estimate Your Payment
Estimated Payment
$ 2,227.16 per month $1,909.66 Principal & Interest $171.67 Property Tax $145.83 Homeowner's Insurance
9420 San Laguna Court, Unit 105 | MLS# 2830011
This condo located at 9420 San Laguna Court, Unit 105, Las Vegas, NV 89134 is currently listed for sale with an asking price of $500,000. This property was built in 1996 and has 2 bedrooms and 2 full and 1 partial baths with 2093 sq. ft. San Laguna Court, Unit 105 is located in the Terraces In The Hills At Summerlin Amd subdivision. Search Terraces In The Hills At Summerlin Amd real estate on lizsalomone.wardleyre.com today.