
BEDS4
BATHS3 full
SQUARE FEET3,748
MLS#2819827
STATUSPending
PROPERTY TYPERental - Single Family
SUBDIVISIONTown Center Assemblage L-Tc 60 75 #2
Property Description
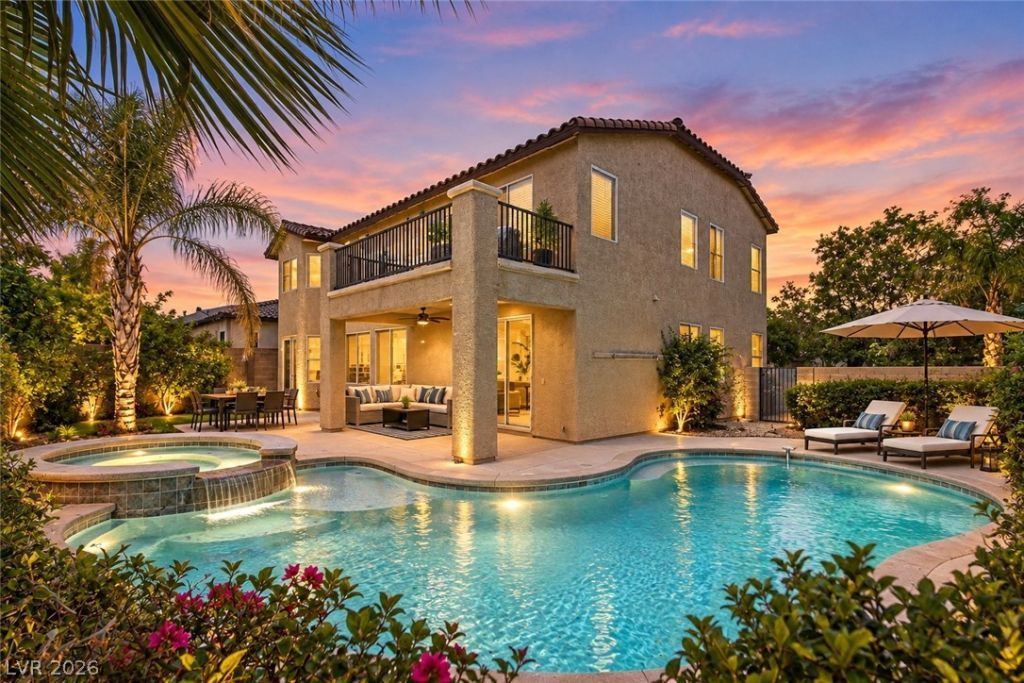
*Tenant Occupied***24-hour advance appointment required for showings**Stunning 4-bedroom, 3-bath home with a private pool & spa in Northwest Las Vegas! This highly upgraded two-story home offers an impressive combination of indoor and outdoor living, highlighted by a fabulous wraparound in-ground pool and spa in the backyard.Inside, you’ll find wrought-iron banisters, ceramic tile flooring, picturesque archways, ceiling fans, and a beautifully upgraded kitchen featuring stainless steel appliances, upgraded cabinetry, and stylish fixtures.The spacious primary suite includes a private balcony overlooking the backyard, while the primary bath features a Roman soaking tub and oversized separate shower.Additional features include central vacuum, wiring for speakers and security cameras, and plenty of space throughout.Beautifully upgraded with an incredible backyard—this home is made for Las Vegas living!
Property Features
Property Type: Rental - Single Family
Cooling: Central Air, Electric
Fireplaces: 1
Garage: 3
Heating: Central, Gas
Home Style: Two Story
Lot Size: 0.18 Acres
Roof Type: Tile
Stories: 2.0
Year Built: 2005
Amenities
Bathroom on Main Level
Bedroom on Main Level
Window Treatments
Feature Descriptions
Appliances: Built-In Gas Oven, Double Oven, Dryer, Dishwasher, Gas Cooktop, Disposal, Microwave, Refrigerator, Washer/Dryer, Washer/DryerAllInOne, Washer
Days on Site: 57
Exterior: Frame, Stucco
Fencimg: Block, Back Yard
Fireplace: Family Room, Gas
Flooring: Carpet, Ceramic Tile
Laundry: Electric Dryer Hookup, Gas Dryer Hookup, Laundry Room, Upper Level
Parcel#: 125-18-712-047
Parking: Garage, Private
Parking Notes: Garage, Private
Spa: Yes
Swimming Pool: Yes
Utilities: Cable Available
Window: Blinds
Room Sizes
Bedroom 4: 12 X 11
Bedroom 3: 12 X 11
Bedroom 2: 11 X 10
Primary Bedroom: 18 X 17
Local Schools
High School: Arbor View
Middle School: Escobedo Edmundo
Elementary School: Thorpe, Jim,Thorpe, Jim
Listed By / Shown By
Listed By
Agency Name: RE/MAX Advantage
Agency Contact: Michelle@cgvegas.com
Agent Name: Michelle Leonard

Shown By
Agent Name: Liz Salomone
Agent Phone: Cell: (702) 328-2261
Agency Title: Wardley Real Estate

9353 Thunder Basin Avenue | MLS# 2819827
This property located at 9353 Thunder Basin Avenue, Las Vegas, NV 89149 is currently listed for rent with an asking price of $3,300 / Monthly. Search Las Vegas real estate on lizsalomone.wardleyre.com today.