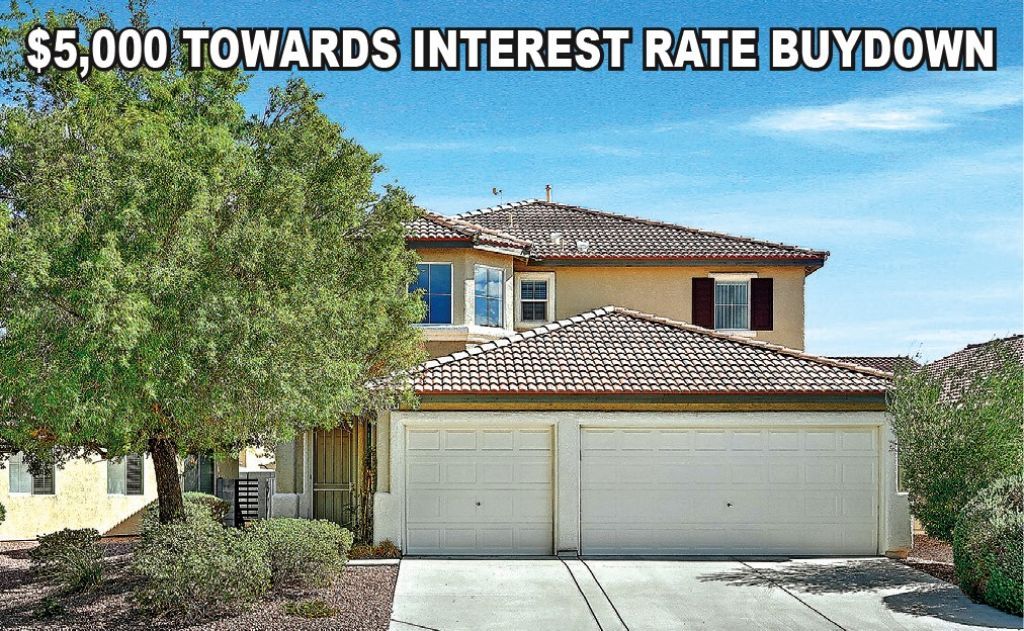

BEDS3
BATHS2 full 1 partial
SQUARE FEET2,436
MLS#2826713
STATUSActive
PROPERTY TYPEResidential - Single Family
SUBDIVISIONCrystal Spgs R-2 #22 Tm #15
Property Description
SELLER TO PAY $5,000 TOWARDS ITEREST RATE BUYDOWN*****THIS BEAUTIFULLY APPOINTED HOME IN DESIRABLE SILVERADO NEIGHBORHOOD FEATURES GRAND ENTRYWAY LEADING TO A FORMAL LIVING ROOM, SEPARATE FORMAL DINING ROOM AND DEN* LARGE KITCHEN WITH ISLAND , CUSTOM SILESTONE COUNTERS AND CUSTOM CABINETRY, W-IN PANTRY, CASUAL EATING AREA OPENS SEAMLESSLY TO FAMILY ROOM WITH WINDOW AND SLIDING GLASS DOORS LEADS OUT TO YOUR PEACEFUL BACKYARD WITH MATURE SHADE TREE, POMEGRANATE TREE LEMON TREE AND LOW MAINTENANCE TURF AREA IDEAL FOR RELAXING OR ENTERTAINING * LARGE PRIMARY BEDROOM SEPARATED BY LOFT FOR YOUR PRIVACY, BATH WITH DUAL VANITY, ROMAN TUB AND SHOWER, WALK-IN ORGANIZED CLOSET * 2 ADDITIONAL BEDROOMS WITH MIRROR DOOR CLOSETS AND CEILING FANS* FOR YOUR CONVENIENCE UPSTAIRS LAUNDRY ROOM WITH SINK AND CABINETS* UPGRADED CARPET AND 18 PORCELAIN TILE* CROWN MOLDING* 3 CAR GARAGE WITH PLENTY OF STORAGE CABINETS AND SHELVING * HIGHLY DESIRABLE LOCATION NEAR SHOPPING, DINING, SCHOOLS, AIRPORT, FREEWAY AND LV STRIP
Property Features
Property Type: Residential - Single Family
Cooling: Central Air, Electric,2 Units
Garage: 3
Heating: Gas, Multiple Heating Units
Home Style: Two Story
Lot Size: 0.13 Acres
Roof Type: Pitched, Tile
Stories: 2.0
Taxes: $2,822
Year Built: 2003
Amenities
Bathroom on Main Level
Ceiling Fan(s)
Half Bath on Main Level
Window Treatments
Private Yard
Irrigation Sprinklers
Feature Descriptions
Appliances: Dryer, Dishwasher, Disposal, Gas Range, Gas Water Heater, Microwave, Refrigerator, Washer
Association Amenities: None
Days on Site: 30
Exterior: Frame, Stucco
Fencimg: Block, Back Yard
Flooring: Carpet, Tile
HOA Fee: 18/ Monthly
Laundry: Cabinets, Gas Dryer Hookup, Laundry Room, Sink, Upper Level
Lot: Drip Irrigation/Bubblers, Desert Landscaping, Fruit Trees, Landscaped, Rocks, Synthetic Grass, Trees, < 1/4 Acre
Parcel#: 177-22-213-066
Parking: Attached, Garage, Garage Door Opener, Inside Entrance, Open, Shelves, Storage
Parking Notes: Attached, Garage, Garage Door Opener, Inside Entrance
Sewer: Public Sewer
Utilities: Cable Available, Underground Utilities
Water: Public
Window: Blinds, Double Pane Windows
Room Sizes
Loft: 15 X 14
Living Room: 14 X 12
Family Room: 14 X 12
Dining Room: 12 X 11
Den: 12 X 10
Bedroom 3: 11 X 11
Bedroom 2: 11 X 11
Primary Bedroom: 16 X 14
Local Schools
High School: Silverado
Middle School: Schofield Jack Lund
Elementary School: Beatty, John R.,Beatty, John R.
Listed By / Shown By
Listed By
Agency Name: BHHS Nevada Properties
Agency Contact: (702) 682-5262
Agent Name: Jana Shore

Shown By
Agent Name: Liz Salomone
Agent Phone: Cell: (702) 328-2261
Agency Title: Wardley Real Estate

Estimate Your Payment
Estimated Payment
$ 2,278.33 per month $1,898.20 Principal & Interest $235.17 Property Tax $144.96 Homeowner's Insurance
9164 Marlia Street | MLS# 2826713
This single family home located at 9164 Marlia Street, Las Vegas, NV 89123 is currently listed for sale with an asking price of $497,000. This property was built in 2003 and has 3 bedrooms and 2 full and 1 partial baths with 2436 sq. ft. Marlia Street is located in the Crystal Spgs R-2 #22 Tm #15 subdivision. Search Crystal Spgs R-2 #22 Tm #15 real estate on lizsalomone.wardleyre.com today.