
BEDS5
BATHS3 full
SQUARE FEET2,464
MLS#2813435
STATUSPending
PROPERTY TYPEResidential - Single Family
SUBDIVISIONSpinnaker At Town Center I
Property Description
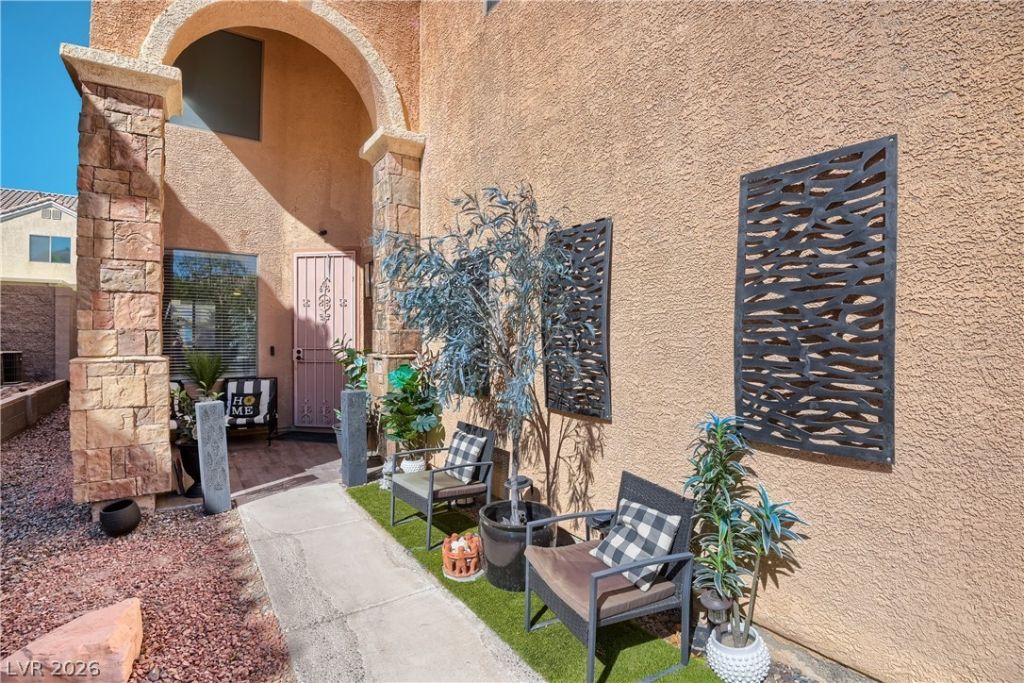
NEW PRICE IMPROVEMENT | Appraised at $490,000 | Up to $5,000 Toward Closing CostsMove-in ready and packed with space! This beautiful Northwest Las Vegas home offers 5 bedrooms plus a dedicated office/den, 3 full bathrooms, and a private pool and spa. With 2,464 sq. ft., the flexible floor plan is perfect for growing families, multigenerational living, or working from home.Enjoy formal living and dining areas, an open-concept layout, and a well-appointed kitchen with granite countertops, center island, breakfast bar, and all appliances included, making this home truly move-in ready. Located in desirable Centennial Hills, you'll be close to shopping, dining, parks, schools, medical services, and convenient freeway access.Recently price improved and appraised at $490,000. Seller is offering up to $5,000 toward buyer closing costs with a full-price offer. Don't miss this opportunity to own a spacious home with a pool and spa in one of Northwest Las Vegas' most sought-after communities
Property Features
Property Type: Residential - Single Family
Cooling: Central Air, Electric
Garage: 2
Heating: Central, Gas
Home Style: Two Story
Lot Size: 0.10 Acres
Roof Type: Tile
Stories: 2.0
Taxes: $2,488
Year Built: 2003
Amenities
Bathroom on Main Level
Ceiling Fan(s)
Window Treatments
Private Yard
Feature Descriptions
Appliances: Dryer, Disposal, Gas Range, Microwave, Refrigerator, Washer
Days on Site: 73
Fencimg: Block, Back Yard
Flooring: Carpet, Tile
HOA Fee: 140/ Quarterly
Laundry: Gas Dryer Hookup, Main Level
Lot: Desert Landscaping, Landscaped, Rocks, < 1/4 Acre
Parcel#: 125-20-211-030
Parking: Attached, Finished Garage, Garage, Private
Parking Notes: Attached, Finished Garage, Garage, Private
Pool: In Ground, Private
Sewer: Public Sewer
Spa: Yes
Swimming Pool: Yes
Utilities: Underground Utilities
Water: Public
Window: Blinds
Room Sizes
Living Room: 14 X 16
Family Room: 16 X 16
Dining Room: 8 X 8
Den: 14 X 10
Bedroom 5: 14 X 13
Bedroom 4: 11 X 9
Bedroom 3: 10 X 10
Bedroom 2: 12 X 10
Primary Bathroom: 15 X 11
Primary Bedroom: 18 X 15
Local Schools
High School: Centennial
Middle School: Escobedo Edmundo
Elementary School: Darnell, Marshall C,Darnell, Marshall C
Listed By / Shown By
Listed By
Agency Name: Easy Street Realty Las Vegas
Agency Contact: (702) 275-6650
Agent Name: Mike Di Sabatino

Shown By
Agent Name: Liz Salomone
Agent Phone: Cell: (702) 328-2261
Agency Title: Wardley Real Estate

Estimate Your Payment
Estimated Payment
$ 2,180.61 per month $1,833.27 Principal & Interest $207.33 Property Tax $140.00 Homeowner's Insurance
9008 Townbridge Avenue | MLS# 2813435
This single family home located at 9008 Townbridge Avenue, Las Vegas, NV 89149 is currently listed for sale with an asking price of $479,999. This property was built in 2003 and has 5 bedrooms and 3 full baths with 2464 sq. ft. Townbridge Avenue is located in the Spinnaker At Town Center I subdivision. Search Spinnaker At Town Center I real estate on lizsalomone.wardleyre.com today.