
BEDS2
BATHS2 full
SQUARE FEET1,114
MLS#2800166
STATUSActive
PROPERTY TYPEResidential - Condominium
SUBDIVISIONSedona On The Blvd
Property Description
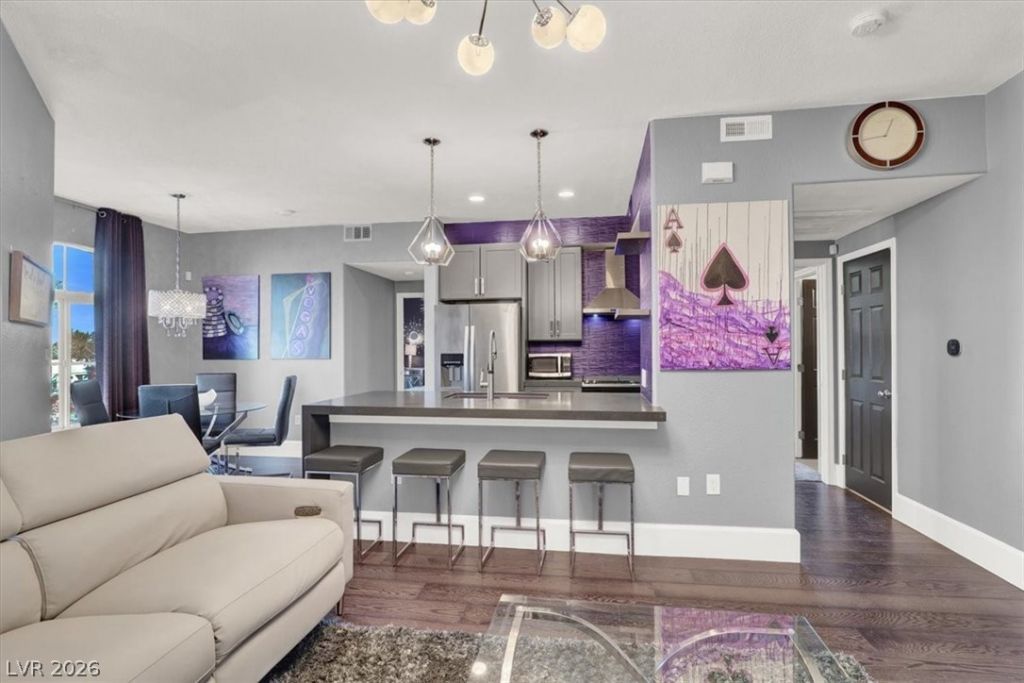
SELLER INCENTIVES! $5,000 TOWARD BUYER CLOSING COSTS OR RATE BUYDOWN PLUS 6 MONTHS OF HOA DUES PREPAID BY SELLER! Welcome to Sedona on the Boulevard, a beautifully, maintained, guard-gated community offering resort-style living! This renovated 2 bedrooms, 2 bath condo features dual ensuites, with upgraded kitchen with custom cabinetry, quartz countertops, tile backsplash and pantry. Stylish finishes, distinctive accent walls, and a comfortable, functional layout makes this home move-in ready. Located near shopping, dining, entertainment and Las Vegas Strip. Schedule your private showing today! Seller incentives subject to acceptable offer and lender approval.
Property Features
Property Type: Residential - Condominium
Cooling: Central Air, Electric
Heating: Central, Gas
Home Style: Two Story, Custom
Lot Size: 0.12 Acres
Stories: 2.0
Taxes: $904
Year Built: 2004
Amenities
Balcony
Feature Descriptions
Appliances: Dishwasher, Disposal, Gas Range, Microwave, Refrigerator
Association Amenities: Basketball Court, Clubhouse, Gated, Barbecue, Pool, Guard, Spa/Hot Tub, Tennis Court(s)
Community Features: Pool
Days on Site: 123
Exterior: Block, Stucco
Fencimg: None
Flooring: Hardwood
HOA Fee: 315/ Monthly
Hot Tub: Yes
Laundry: Gas Dryer Hookup, Upper Level
Lot: < 1/4 Acre
Parcel#: 177-21-113-158
Parking: Assigned, Covered, Open, Guest
Parking Notes: Assigned, Covered, Open, Guest
Patio/Porch: Balcony
Pool: Community
Sewer: Public Sewer
Swimming Pool: Yes
Utilities: Underground Utilities
Water: Public
Room Sizes
Kitchen: 8 X 6
Family Room: 18 X 15
Dining Room: 10 X 10
Bedroom 2: 16 X 14
Primary Bedroom: 15 X 14
Local Schools
High School: Liberty
Middle School: Schofield Jack Lund
Elementary School: Beatty, John R.,Beatty, John R.
Listed By / Shown By
Listed By
Agency Name: Real Broker LLC
Agent Name: Faye T. Matagi-Benioni

Shown By
Agent Name: Liz Salomone
Agent Phone: Cell: (702) 328-2261
Agency Title: Wardley Real Estate

Estimate Your Payment
Estimated Payment
$ 1,267.11 per month $1,107.22 Principal & Interest $75.33 Property Tax $84.55 Homeowner's Insurance
9000 S Las Vegas Boulevard, Unit 2222 | MLS# 2800166
This condo located at 9000 S Las Vegas Boulevard, Unit 2222, Las Vegas, NV 89123 is currently listed for sale with an asking price of $289,900. This property was built in 2004 and has 2 bedrooms and 2 full baths with 1114 sq. ft. S Las Vegas Boulevard, Unit 2222 is located in the Sedona On The Blvd subdivision. Search Sedona On The Blvd real estate on lizsalomone.wardleyre.com today.