
BEDS4
BATHS3 full
SQUARE FEET2,221
MLS#2823978
STATUSActive
PROPERTY TYPEResidential - Single Family
SUBDIVISIONGowan Fort Apache Phase 1
Property Description
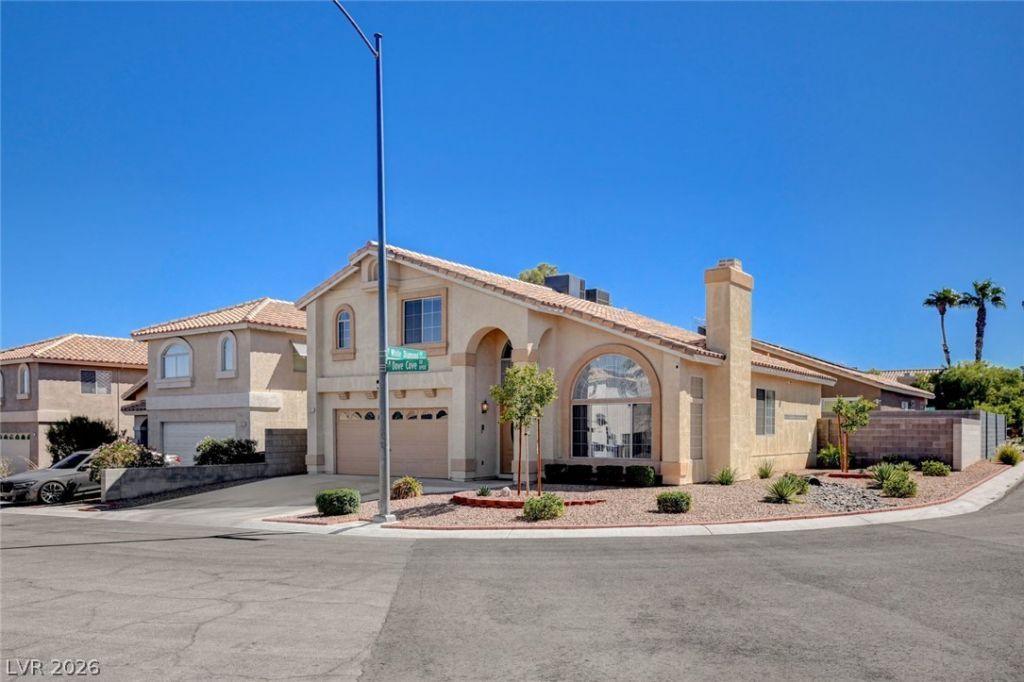
FABULOUS LOCATION, GOWAN FORT APACHE SUBDIVISION, CORNER LOT, CURB APPEAL, BLOCK WALL AROUND REAR OF PROPERTY, MATURE LANDSCAPING WITH MANY NEW PLANTS, ORIGINAL OWNER PROUDLY TOOK CARE OF THE INSIDE & OUTSIDE, CLEAN INTERIOR, A MOVE-IN READY PROPERTY, 'NO' HOMEOWNER ASSOCIATION, 2221/SF, 1 BED DOWN W/ 3/4 BATH, PRIMARY BED UP W/ FULL BATH, 2 BED UP W/ JACK-N-JILL FULL BATH, DINING RM, LIVING RM W/ FIREPLACE, KITCHEN W/ ISLAND, RECIPE WINDOWS, TILE FLOORING & COUNTERTOPS W/ WOOD CABINETS, GREAT RM DOWN W/ FIREPLACE, LAUNDRY W/ WASHER & DRYER, TILE, CARPET & LAMINATE FLOORING, VAULTED CEILINGS, FANS W/ LIGHTS, WATER SOFTENER, GLASS INSET FRONT DOOR W/ SIDELIGHT, 2 CAR GARAGE, PLUS SO MUCH MORE, INCLUDING CLOSE PROXIMITY TO THE 215 BELTWAY, GROCERY STORES, RESTAURANTS, OUTDOOR POOL, BASKETBALL & PICKLEBALL COURTS, GOLF COURSE, PARKS... MOST EVERYTHING YOU MAY WANT & NEED!
Property Features
Property Type: Residential - Single Family
Cooling: Central Air, Electric,2 Units
Fireplaces: 2
Garage: 2
Heating: Central, Gas, Multiple Heating Units
Home Style: Two Story
Lot Size: 0.12 Acres
Roof Type: Tile
Stories: 2.0
Taxes: $1,791
Year Built: 1994
Amenities
Bathroom on Main Level
Bedroom on Main Level
Ceiling Fan(s)
Three Quarter Bath on Main Level
Window Treatments
Patio
Irrigation Sprinklers
Feature Descriptions
Appliances: Dryer, Dishwasher, Disposal, Gas Range, Microwave, Refrigerator, Water Softener Owned, Washer
Association Amenities: None
Days on Site: 29
Exterior: Frame, Stucco
Fencimg: Block, Partial
Fireplace: Gas, Great Room, Living Room
Flooring: Carpet, Laminate, Tile
Laundry: Gas Dryer Hookup, Main Level, Laundry Room
Lot: Corner Lot, Drip Irrigation/Bubblers, Desert Landscaping, Landscaped, < 1/4 Acre
Parcel#: 138-08-310-011
Parking: Attached, Exterior Access Door, Finished Garage, Garage, Inside Entrance, Private
Parking Notes: Attached, Exterior Access Door, Finished Garage, Gara
Patio/Porch: Patio
Sewer: Public Sewer
Utilities: Underground Utilities
Water: Public
Window: Double Pane Windows, Low-Emissivity Windows
Room Sizes
Great Room: 21 X 12
Living Room: 18 X 14
Dining Room: 17 X 11
Bedroom 4: 12 X 9
Bedroom 3: 13 X 9
Bedroom 2: 12 X 10
Primary Bedroom: 18 X 14
Local Schools
High School: Centennial
Middle School: Molasky I
Elementary School: Garehime, Edith,Garehime, Edith
Listed By / Shown By
Listed By
Agency Name: Award Realty
Agency Contact: (702) 429-9190
Agent Name: Karen Bye

Shown By
Agent Name: Liz Salomone
Agent Phone: Cell: (702) 328-2261
Agency Title: Wardley Real Estate

Estimate Your Payment
Estimated Payment
$ 2,389.74 per month $2,081.53 Principal & Interest $149.25 Property Tax $158.96 Homeowner's Insurance
8963 Dove Cove Drive | MLS# 2823978
This single family home located at 8963 Dove Cove Drive, Las Vegas, NV 89129 is currently listed for sale with an asking price of $545,000. This property was built in 1994 and has 4 bedrooms and 3 full baths with 2221 sq. ft. Dove Cove Drive is located in the Gowan Fort Apache Phase 1 subdivision. Search Gowan Fort Apache Phase 1 real estate on lizsalomone.wardleyre.com today.