
BEDS2
BATHS2 full
SQUARE FEET1,234
MLS#2825123
STATUSActive Under Contract
PROPERTY TYPEResidential - Single Family
SUBDIVISIONSummerlin Village 24 Parcel Fgh
Property Description
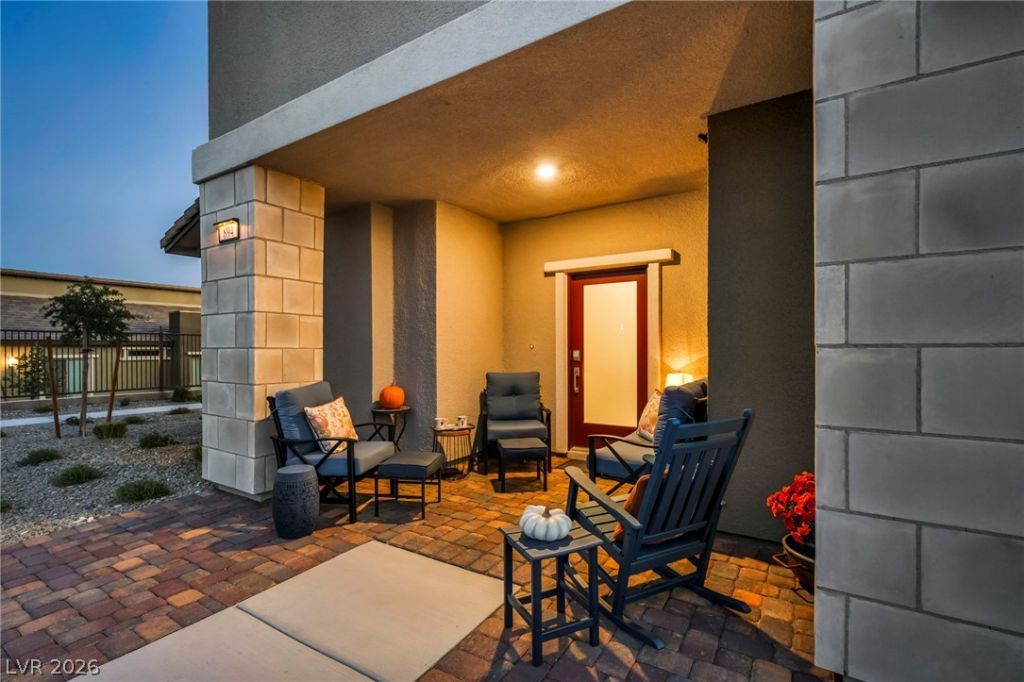
Picture your life here. Step out to your front courtyard and watch the sun rise over the Strip to the right, then savor your morning coffee with Red Rock Mountains framing the view to the left. End each day beneath a golden sunset glowing over those same peaks. The front-entry sitting area is the quietest spot in Heritage, and neighbors out on their daily walks often stop by to say hello.This home is practically brand new, just a year and a half old. The current owner purchased it in 2025 and added this charming retreat, along with a paver patio, custom decorative gates, wall-to-wall garage cabinets, and custom closet shelving. The garage is a rare find. The driveway offers enough room for overnight parking, a real distinction in this community, while the cabinets keep holiday decorations, tools, and everything else neatly organized. Inside, the Lennar Claremont floor plan delivers 2 bedrooms, 2 baths, and 1,234 square feet of easy living. You'll love the open great room, the island kitchen made for gathering, and the walk-in primary closet. Heritage at Stonebridge is a guard-gated, 55+ age-restricted community in Summerlin West. Amenities include a clubhouse, fitness center, heated lap pool, spa, pickleball courts, and bocce. Every built-in conveys with the home, so there's nothing left to finish.
Property Features
Property Type: Residential - Single Family
Cooling: Central Air, Electric
Garage: 2
Heating: Central, Gas
Home Style: One Story
Lot Size: 0.12 Acres
Roof Type: Tile
Stories: 1.0
Taxes: $1,557
Year Built: 2025
Amenities
Primary Downstairs
Window Treatments
Porch
Patio
Irrigation Sprinklers
Feature Descriptions
Appliances: Dryer, Dishwasher, Disposal, Gas Range, Microwave, Refrigerator, Washer
Association Amenities: Clubhouse, Fitness Center, Gated, Pickleball, Pool, Guard, Spa/Hot Tub
Community Features: Pool
Days on Site: 36
Fencimg: Block, Back Yard
Flooring: Carpet, Ceramic Tile
HOA Fee: 350/ Monthly
Hot Tub: Yes
Laundry: Electric Dryer Hookup, Gas Dryer Hookup, Laundry Room
Lot: Drip Irrigation/Bubblers, Desert Landscaping, Landscaped, Rocks, < 1/4 Acre
Parcel#: 137-33-819-051
Parking: Attached, Garage, Garage Door Opener, Private
Parking Notes: Attached, Garage, Garage Door Opener, Private
Patio/Porch: Covered, Patio, Porch
Pool: Community
Sewer: Public Sewer
Swimming Pool: Yes
Utilities: Underground Utilities
Water: Public
Window: Blinds
Room Sizes
Living Room: 21 X 12
Bedroom 2: 14 X 10
Primary Bedroom: 11 X 12
Local Schools
High School: Palo Verde
Middle School: Rogich Sig
Elementary School: Vassiliadis, Billy & Rosemary,Vassiliadi
Listed By / Shown By
Listed By
Agency Name: BHHS Nevada Properties
Agency Contact: (702) 500-1955
Agent Name: Janet G. Duffy

Shown By
Agent Name: Liz Salomone
Agent Phone: Cell: (702) 328-2261
Agency Title: Wardley Real Estate

Estimate Your Payment
Estimated Payment
$ 2,349.23 per month $2,062.01 Principal & Interest $129.75 Property Tax $157.47 Homeowner's Insurance
894 Heritage Bend Drive | MLS# 2825123
This single family home located at 894 Heritage Bend Drive, Las Vegas, NV 89138 is currently listed for sale with an asking price of $539,888. This property was built in 2025 and has 2 bedrooms and 2 full baths with 1234 sq. ft. Heritage Bend Drive is located in the Summerlin Village 24 Parcel Fgh subdivision. Search Summerlin Village 24 Parcel Fgh real estate on lizsalomone.wardleyre.com today.