
BEDS4
BATHS3 full
SQUARE FEET2,221
MLS#2825580
STATUSActive
PROPERTY TYPEResidential - Single Family
SUBDIVISIONGowan Fort Apache Phase 1
Property Description
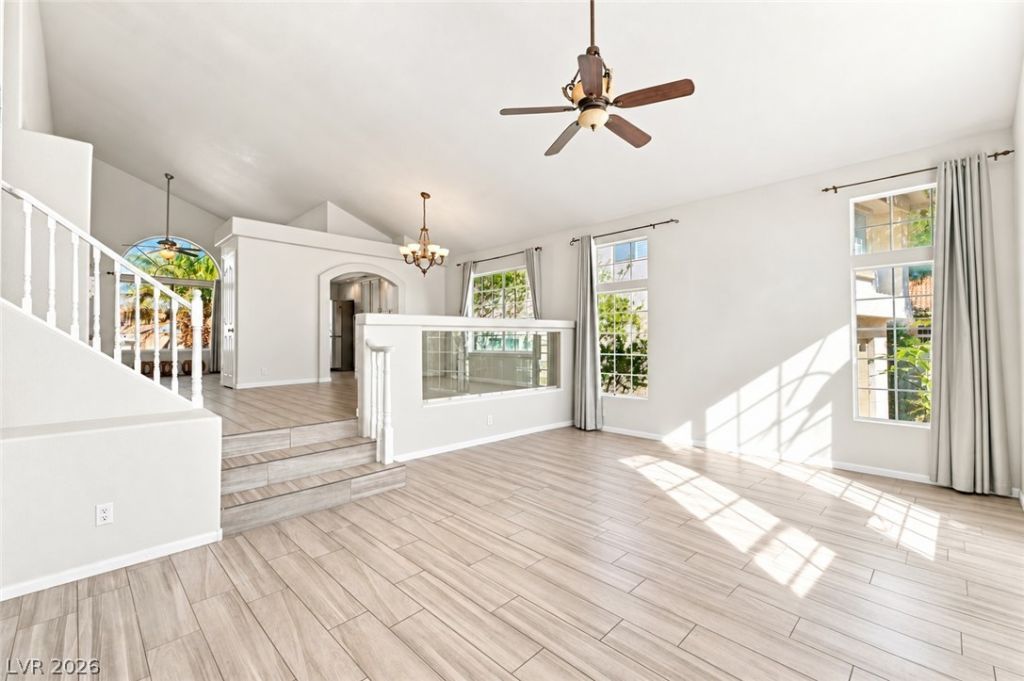
NO HOA. 4 BEDROOMS. BEDROOM DOWNSTAIRS. UNDER $500K! Take advantage of this opportunity because for this size and condition home the invitation price is spot on for today's market. Priced at just $488,888(the lucky numbers), this spacious 2,200+ sq ft home delivers the space, layout and value buyers are looking for. The open floor plan features a large kitchen with upgraded speckled granite countertops, generous living areas and a highly desirable DOWNSTAIRS BEDROOM—perfect for guests, multi-gen living or a home office. Upstairs offers three additional bedrooms with plenty of room to spread out. Step outside to a covered patio with NO REAR NEIGHBOR for added privacy. Conveniently located near Majestic Park, schools, shopping and dining with easy access to the 215, Summerlin and Sun City Summerlin. The home also features a solar contract established within the last two years with favorable terms that can benefit an owner-occupant or investor with tenants in place. At $480,888 with NO HOA, this is a lot of home for the money!
Property Features
Property Type: Residential - Single Family
Cooling: Central Air, Electric
Fireplaces: 2
Garage: 2
Heating: Central, Gas
Home Style: Two Story
Lot Size: 0.10 Acres
Roof Type: Tile
Stories: 2.0
Taxes: $2,373
Year Built: 1993
Amenities
Bathroom on Main Level
Bedroom on Main Level
Ceiling Fan(s)
Window Treatments
Built-in Barbecue
Barbecue
Exterior Steps
Patio
Private Yard
Feature Descriptions
Appliances: Dryer, Dishwasher, Disposal, Gas Range, Microwave, Refrigerator, Washer
Association Amenities: None
Days on Site: 15
Exterior: Drywall
Fencimg: Block, Back Yard
Fireplace: Family Room, Gas, Primary Bedroom
Flooring: Carpet, Linoleum, Tile, Vinyl
Laundry: Gas Dryer Hookup, Main Level, Laundry Room
Lot: Desert Landscaping, Landscaped, < 1/4 Acre
Parcel#: 138-08-312-002
Parking: Attached, Garage, Inside Entrance, Private
Parking Notes: Attached, Garage, Inside Entrance, Private
Patio/Porch: Covered, Patio
Sewer: Public Sewer
Utilities: Underground Utilities
Water: Public
Window: Drapes, Window Treatments
Room Sizes
Primary Bathroom: 10 X 10
Family Room: 22 X 13
Dining Room: 17 X 11
Living Room: 19 X 14
Kitchen: 18 X 15
Bedroom 4: 12 X 10
Bedroom 3: 10 X 13
Bedroom 2: 10 X 13
Primary Bedroom: 21 X 18
Local Schools
High School: Centennial
Middle School: Molasky I
Elementary School: Garehime, Edith,Garehime, Edith
Listed By / Shown By
Listed By
Agency Name: Galindo Group Real Estate
Agency Contact: (702) 239-7509
Agent Name: Paul Gilroy

Shown By
Agent Name: Liz Salomone
Agent Phone: Cell: (702) 328-2261
Agency Title: Wardley Real Estate

Estimate Your Payment
Estimated Payment
$ 2,207.57 per month $1,867.22 Principal & Interest $197.75 Property Tax $142.59 Homeowner's Insurance
8838 Dove Cove Drive | MLS# 2825580
This single family home located at 8838 Dove Cove Drive, Las Vegas, NV 89129 is currently listed for sale with an asking price of $488,888. This property was built in 1993 and has 4 bedrooms and 3 full baths with 2221 sq. ft. Dove Cove Drive is located in the Gowan Fort Apache Phase 1 subdivision. Search Gowan Fort Apache Phase 1 real estate on lizsalomone.wardleyre.com today.