
BEDS4
BATHS2 full 1 partial
SQUARE FEET2,879
MLS#2822105
STATUSActive Under Contract
PROPERTY TYPEResidential - Single Family
SUBDIVISIONStratton 35 Amd
Property Description
RV parking with hook ups and paid off solar over 15,000 square-foot lot.Stucco construction and a classic tile roof define the exterior of this single-story residential home. Positioned on a 0.36-acre lot, this property welcomes you with a paved driveway and a courtyard entry featuring stone accents. The residence offers 2,879 square feet of living area, designed to provide a comfortable and functional flow.Inside, the home features three bedrooms, two full bathrooms, and one half bathroom. Tile flooring connects the main spaces, while carpet provides a soft finish in the bedrooms, walk-in closets, and office. The kitchen is equipped with granite countertops, dark cabinetry, and a pantry with built-in shelving. Modern conveniences throughout the home includes stainless steel kitchen appliances, and washer and dryer with utility sink& microwave, ceiling fans, and an owned, wired alarm system.The outdoor areas offer a private, fenced back yard . A covered patio and an additional courtyard featuring a wood pergola offer shaded spaces to relax. This move-in ready home is complete with sidewalks lining the community and a spacious garage.
Property Features
Property Type: Residential - Single Family
Cooling: Central Air, Electric
Garage: 3
Heating: Central, Gas
Home Style: One Story
Lot Size: 0.36 Acres
Roof Type: Tile
Stories: 1.0
Taxes: $5,132
Year Built: 2011
Amenities
Bathroom on Main Level
Bedroom on Main Level
Ceiling Fan(s)
Full Bath on Main Level
Primary Downstairs
Courtyard
Handicap Accessible
Patio
Private Yard
Irrigation Sprinklers
Feature Descriptions
Accessibility: Grab Bars, Accessible Hallway(s), Accessibility Features
Appliances: Dryer, Dishwasher, Gas Cooktop, Disposal, Microwave, Refrigerator, Water Heater, Washer
Association Amenities: Gated
Days on Site: 44
Exterior: Frame, Stucco, Drywall
Fencimg: Block, Back Yard, RV Gate
Flooring: Carpet, Tile
HOA Fee: 110/ Monthly
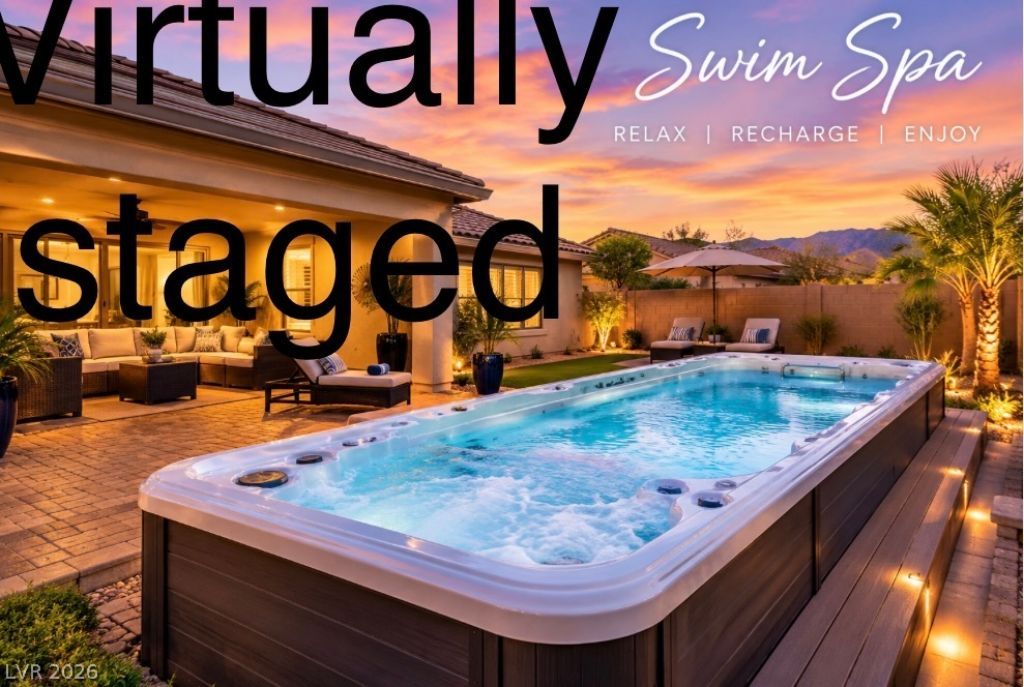
Hot Tub: Yes
Laundry: Cabinets, Gas Dryer Hookup, Main Level, Laundry Room, Sink
Lot: 1/4 to 1 Acre Lot, Drip Irrigation/Bubblers, Desert Landscaping, Landscaped, Trees
Other Equipment: Water Softener Loop
Parcel#: 125-11-512-052
Parking: Attached, Exterior Access Door, Garage, Garage Door Opener, Guest, Inside Entrance, Open, Private, RV Hook-Ups, RV Potential, RV Gated, RV Access/Parking, RV Paved, Shelves, Storage
Parking Notes: Attached, Exterior Access Door, Garage, Garage Door O
Patio/Porch: Covered, Patio
Sewer: Public Sewer
Spa: Yes
Spa: Above Ground, Outdoor Hot Tub
Special View Info: Mountain(s)
Utilities: Underground Utilities
Water: Public
Window: Double Pane Windows
Room Sizes
Living Room: 12 X 12
Dining Room: 15 X 12
Primary Bathroom: 10 X 12
Den: 20 X 20
Kitchen: 20 X 16
Bedroom 3: 14 X 14
Bedroom 2: 14 X 14
Primary Bedroom: 26 X 18
Local Schools
High School: Shadow Ridge
Middle School: Saville Anthony
Elementary School: Ward, Kitty McDonough,Ward, Kitty McDono
Listed By / Shown By
Listed By
Agency Name: eXp Realty
Agency Contact: (702) 762-8960
Agent Name: Jennifer Toma

Shown By
Agent Name: Liz Salomone
Agent Phone: Cell: (702) 328-2261
Agency Title: Wardley Real Estate

Estimate Your Payment
Estimated Payment
$ 3,325.91 per month $2,692.62 Principal & Interest $427.67 Property Tax $205.63 Homeowner's Insurance
8618 Amber Autumn Street | MLS# 2822105
This single family home located at 8618 Amber Autumn Street, Las Vegas, NV 89131 is currently listed for sale with an asking price of $705,000. This property was built in 2011 and has 4 bedrooms and 2 full and 1 partial baths with 2879 sq. ft. Amber Autumn Street is located in the Stratton 35 Amd subdivision. Search Stratton 35 Amd real estate on lizsalomone.wardleyre.com today.