
BEDS5
BATHS3 full
SQUARE FEET3,495
MLS#2825256
STATUSActive
PROPERTY TYPERental - Single Family
SUBDIVISIONLAS COLINAS-UNIT 1
Property Description
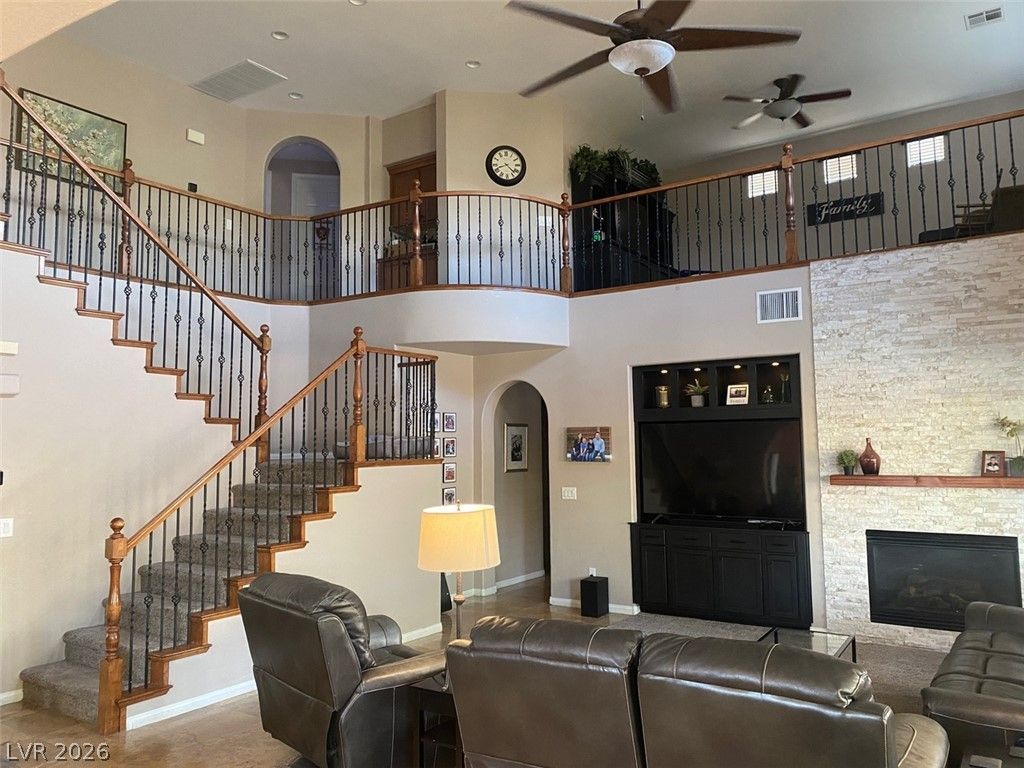
Fantastic 5 bedroom home w pool! Downstairs bedroom with bath. Expansive master bedroom w retreat and full closet built in shelving. Granite counters, Travertine tile floors with newer Samsung kitchen appliances. Water softner, washer and dryer included. Heated pool and spa. Large covered patio area, side yard with artificial turf. Gated community in Mountains Edge. Trails and parks everywhere. Pool service, landscaping, trash and sewer included with rent
Property Features
Property Type: Rental - Single Family
Cooling: Central Air, Electric,2 Units
Fireplaces: 1
Garage: 3
Heating: Central, Gas, Multiple Heating Units
Home Style: Two Story
Lot Size: 0.19 Acres
Roof Type: Tile
Stories: 2.0
Year Built: 2006
Amenities
Bathroom on Main Level
Bedroom on Main Level
Ceiling Fan(s)
Three Quarter Bath on Main Level
Window Treatments
Programmable Thermostat
Feature Descriptions
Appliances: Built-In Electric Oven, Double Oven, Dryer, Dishwasher, Gas Cooktop, Disposal, Microwave, Refrigerator, Water Softener, Washer/Dryer, Washer/DryerAllInOne, Washer
Association Amenities: Gated
Days on Site: 32
Exterior: Frame, Stucco
Fencimg: Block, Back Yard
Fireplace: Family Room, Gas
Flooring: Carpet, Ceramic Tile
Laundry: Gas Dryer Hookup, Main Level, Laundry Room
Lot: < 1/4 Acre
Parcel#: 176-28-111-035
Parking: Attached, Garage, Private
Parking Notes: Attached, Garage, Private
Pool: Heated, In Ground, Private, Pool/Spa Combo
Sewer: Public Sewer
Spa: Yes
Spa: In Ground
Swimming Pool: Yes
Utilities: Cable Available
Window: Blinds, Window Treatments
Room Sizes
Family Room: 21 X 17
Dining Room: 13 X 12
Bedroom 5: 12 X 10
Bedroom 4: 12 X 11
Bedroom 3: 12 X 10
Bedroom 2: 11 X 11
Primary Bedroom: 16 X 15
Local Schools
High School: Desert Oasis
Middle School: Canarelli Lawrence & Heidi
Elementary School: Wright, William V.,Wright, William V.
Listed By / Shown By
Listed By
Agency Name: LIFE Realty District
Agency Contact: jamesbattaglia@yahoo.com
Agent Name: Patrick James Battaglia

Shown By
Agent Name: Liz Salomone
Agent Phone: Cell: (702) 328-2261
Agency Title: Wardley Real Estate

8426 Benicasim Court | MLS# 2825256
This property located at 8426 Benicasim Court, Las Vegas, NV 89178 is currently listed for rent with an asking price of $4,000 / Monthly. Search Las Vegas real estate on lizsalomone.wardleyre.com today.