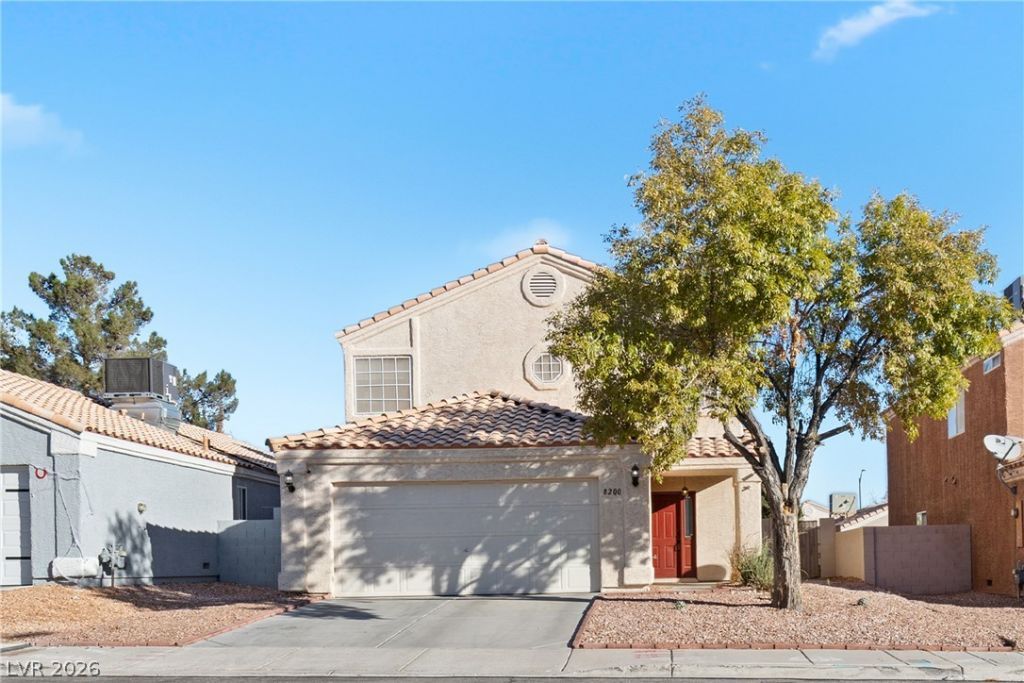

BEDS3
BATHS2 full 1 partial
SQUARE FEET1,567
MLS#2829015
STATUSActive
PROPERTY TYPEResidential - Single Family
SUBDIVISIONCelebration 4
Property Description
Discover the appeal of near Summerlin living in this inviting home featuring a heated pool and spa, thoughtful updates and a convenient location near Boca Park, Downtown Summerlin, shopping, dining and the 215 freeway. The backyard offers a welcoming setting for afternoon swims, evening relaxation and outdoor gatherings. Whether enjoying a quiet soak in the spa or hosting loved ones by the pool, there’s plenty to enjoy right at home. Inside, a gas fireplace brings warmth to the living room, complemented by carpet and interior paint updated approximately three years ago. Additional highlights include an air conditioner replaced in 2023, a pool pump replaced in 2025, a tankless water heater, water softener, and a whole house filtration and reverse osmosis system. A two zone drip irrigation system and built-in wall safe complete this home’s blend of comfort and convenience. With inviting spaces to unwind and nearby destinations to explore, this home brings together the pleasures of staying in and heading out. Come experience its welcoming atmosphere and make it your own.
Property Features
Property Type: Residential - Single Family
Cooling: Central Air, Electric
Fireplaces: 1
Garage: 2
Heating: Central, Gas
Home Style: Two Story
Lot Size: 0.10 Acres
Roof Type: Tile
Stories: 2.0
Taxes: $2,144
Year Built: 1992
Amenities
Bathroom on Main Level
Ceiling Fan(s)
Half Bath on Main Level
Window Treatments
Private Yard
Irrigation Sprinklers
Feature Descriptions
Appliances: Disposal, Gas Range, Microwave, Refrigerator
Association Amenities: None
Days on Site: 8
Fencimg: Block, Back Yard
Fireplace: Gas, Living Room, Wood Burning
Flooring: Carpet, Tile
Hot Tub: Yes
Laundry: Electric Dryer Hookup, Main Level, Laundry Room
Lot: Drip Irrigation/Bubblers, Desert Landscaping, Landscaped, < 1/4 Acre
Parcel#: 138-33-322-030
Parking: Attached, Garage, Open
Parking Notes: Attached, Garage, Open
Pool: Heated, In Ground, Private, Pool/Spa Combo
Sewer: Public Sewer
Spa: Yes
Spa: In Ground, Outdoor Hot Tub
Swimming Pool: Yes
Utilities: Underground Utilities
Water: Public
Window: Blinds
Room Sizes
Bedroom 3: 11 X 12
Bedroom 2: 11 X 12
Primary Bathroom: 11 X 10
Primary Bedroom: 13 X 16
Dining Room: 13 X 10
Living Room: 13 X 15
Kitchen: 10 X 13
Local Schools
High School: Bonanza
Middle School: Johnson Walter
Elementary School: Jacobson, Walter E.,Jacobson, Walter E.
Listed By / Shown By
Listed By
Agency Name: LPT Realty, LLC
Agent Name: Sylvia Landa

Shown By
Agent Name: Liz Salomone
Agent Phone: Cell: (702) 328-2261
Agency Title: Wardley Real Estate

Estimate Your Payment
Estimated Payment
$ 2,069.72 per month $1,756.89 Principal & Interest $178.67 Property Tax $134.17 Homeowner's Insurance
8200 James Grayson Drive | MLS# 2829015
This single family home located at 8200 James Grayson Drive, Las Vegas, NV 89145 is currently listed for sale with an asking price of $460,000. This property was built in 1992 and has 3 bedrooms and 2 full and 1 partial baths with 1567 sq. ft. James Grayson Drive is located in the Celebration 4 subdivision. Search Celebration 4 real estate on lizsalomone.wardleyre.com today.