
BEDS3
BATHS2 full 1 partial
SQUARE FEET1,408
MLS#2830170
STATUSActive
PROPERTY TYPEResidential - Townhouse
SUBDIVISIONStarfire Estate
Property Description
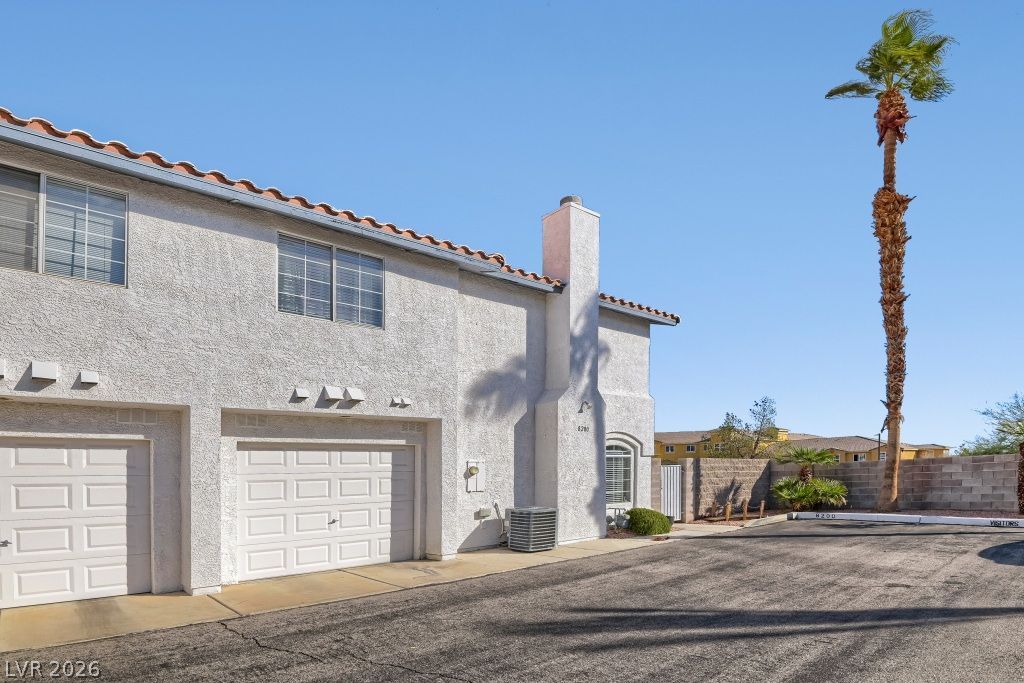
STUNNING END-UNIT TOWNHOUSE WITH EXTENSIVE RECENT UPGRADES!Discover this beautifully refreshed 3-bedroom, 2.5-bath townhouse offering 1,408 square feet of inviting living space, an attached one-car garage, and a private patio perfect for outdoor relaxation and entertaining! Step inside and appreciate the fresh interior paint, updated baseboards downstairs, and beautiful flooring installed less than a year ago downstairs. Enjoy the added value of a stove, dishwasher, microwave, and water heater, all less than one year old. The desirable end-unit location offers an added sense of privacy, while the patio provides your own outdoor retreat. With so many recent improvements already completed, this home offers comfort, convenience, and exceptional appeal. This is an opportunity you won't want to miss. Schedule your private showing today and discover everything this beautiful townhouse has to offer!
Property Features
Property Type: Residential - Townhouse
Cooling: Central Air, Electric
Fireplaces: 1
Garage: 1
Heating: Central, Gas
Home Style: Two Story
Lot Size: 0.04 Acres
Roof Type: Tile
Stories: 2.0
Taxes: $1,610
Year Built: 1995
Amenities
Bathroom on Main Level
Half Bath on Main Level
Window Treatments
Porch
Patio
Private Yard
Feature Descriptions
Appliances: Dishwasher, Electric Water Heater, Disposal, Gas Range, Microwave, Water Heater
Association Amenities: Pool, Spa/Hot Tub
Community Features: Pool
Fencimg: Block, Back Yard
Fireplace: Gas, Living Room
Flooring: Linoleum, Vinyl
HOA Fee: 174/ Monthly
Hot Tub: Yes
Laundry: Gas Dryer Hookup, Main Level, Laundry Room
Lot: Corner Lot, < 1/4 Acre
Parcel#: 138-28-411-002
Parking: Assigned, Attached, Garage, Garage Door Opener, Inside Entrance, One Space
Parking Notes: Assigned, Attached, Garage, Garage Door Opener, Inside
Patio/Porch: Patio, Porch
Pool: Community
Sewer: Public Sewer
Spa: Yes
Swimming Pool: Yes
Utilities: Underground Utilities
Water: Public
Window: Blinds
Room Sizes
Bedroom 3: 11 X 12
Bedroom 2: 11 X 12
Primary Bedroom: 12 X 16
Local Schools
High School: Palo Verde
Middle School: Johnson Walter
Elementary School: Jacobson, Walter E.,Jacobson, Walter E.
Listed By / Shown By
Listed By
Agency Name: Realty ONE Group, Inc
Agency Contact: (702) 427-9100
Agent Name: Lisa Sandoval

Shown By
Agent Name: Liz Salomone
Agent Phone: Cell: (702) 328-2261
Agency Title: Wardley Real Estate

Estimate Your Payment
Estimated Payment
$ 1,482.57 per month $1,252.74 Principal & Interest $134.17 Property Tax $95.67 Homeowner's Insurance
8200 Crystal Star Court | MLS# 2830170
This townhouse located at 8200 Crystal Star Court , Las Vegas, NV 89145 is currently listed for sale with an asking price of $328,000. This property was built in 1995 and has 3 bedrooms and 2 full and 1 partial baths with 1408 sq. ft. Crystal Star Court is located in the Starfire Estate subdivision. Search Starfire Estate real estate on lizsalomone.wardleyre.com today.