
BEDS4
BATHS3 full
SQUARE FEET1,896
MLS#2817583
STATUSActive
PROPERTY TYPEResidential - Single Family
SUBDIVISIONCentennial Point
Property Description
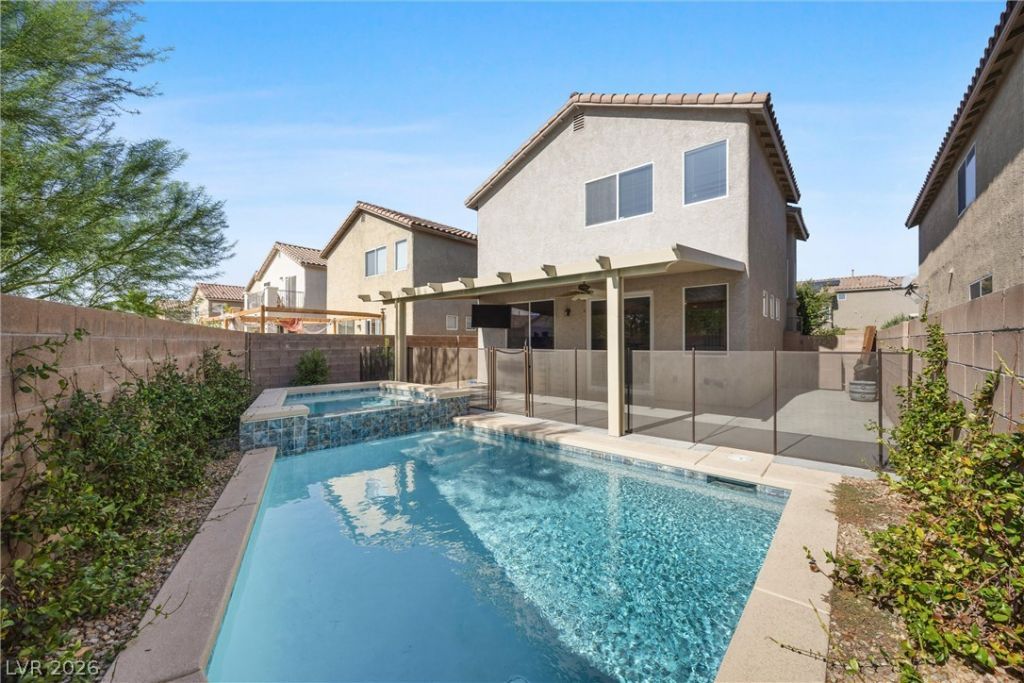
This stunnÑ?ng Hοme feаturеÑ? brаnd?nеw pool and spa, 4-bеdroοm, 3.5-bathroom home is located in the highly desirable Sky Canyon area. A gated courtyard welcomes you into the home, offering added privacy and impressive curb appeal. Inside, the first floor showcases beautiful luxury vinyl plank flooring throughout, creating a modern and cohesive feel. The spacious layout provides an inviting setting for both everyday living and entertaining, with thoughtfully designed spaces and upscale finishes throughout. A thoughtfully designed outdoor oasis with a pool and spa that completes this exceptional home, offering comfort, privacy, and effortless entertaining.
Property Features
Property Type: Residential - Single Family
Cooling: Central Air, Electric
Garage: 2 car attached
Heating: Central, Gas
Home Style: Two Story
Lot Size: 0.08 Acres
Roof Type: Tile
Stories: 2.0
Taxes: $1,768
Year Built: 2004
Amenities
BathroomonMainLevel
Bedroom on Main Level
Full Bath on Main Level
Window Treatments
Courtyard
Patio
Private Yard
Feature Descriptions
Appliances: Built-In Gas Oven, Dryer, Dishwasher, Disposal, Microwave, Refrigerator, Washer
Association Amenities: Gated
Days on Site: 1
Fencimg: Block, Back Yard
Flooring: Carpet, Laminate
HOA Fee: 105/ Monthly
Laundry: Gas Dryer Hookup, Upper Level
Lot: Desert Landscaping, Landscaped, < 1/4 Acre
Parcel#: 125-07-814-005
Parking: Attached, Garage, Inside Entrance, Private
Parking Notes: Attached, Garage, Inside Entrance, Private
Patio/Porch: Covered, Patio
Pool: In Ground, Private
Sewer: Public Sewer
Spa: Yes
Swimming Pool: Yes
Utilities: Cable Available
Water: Public
Window: Blinds
Room Sizes
Bedroom 4: 12 X 10
Bedroom 3: 12 X 11
Bedroom 2: 11 X 10
Primary Bedroom: 18 X 13
Local Schools
High School: Arbor View
Middle School: Escobedo Edmundo
Elementary School: Thorpe, Jim,Thorpe, Jim
Listed By / Shown By
Listed By
Agency Name: Huntington & Ellis, A Real Est
Agency Contact: (702) 884-8276
Agent Name: Sam Cohen

Shown By
Agent Name: Liz Salomone
Agent Phone: Cell: (702) 328-2261
Agency Title: Wardley Real Estate

Estimate Your Payment
Estimated Payment
$ 2,223.38 per month $1,928.76 Principal & Interest $147.33 Property Tax $147.29 Homeowner's Insurance
8148 Tilkuni Drive | MLS# 2817583
This single family home located at 8148 Tilkuni Drive , Las Vegas, NV 89166 is currently listed for sale with an asking price of $505,000. This property was built in 2004 and has 4 bedrooms and 3 full baths with 1896 sq. ft. Tilkuni Drive is located in the Centennial Point subdivision. Search Centennial Point real estate on lizsalomone.wardleyre.com today.