
BEDS3
BATHS3 full 1 partial
SQUARE FEET3,409
MLS#2815973
STATUSActive
PROPERTY TYPEResidential - Single Family
Property Description
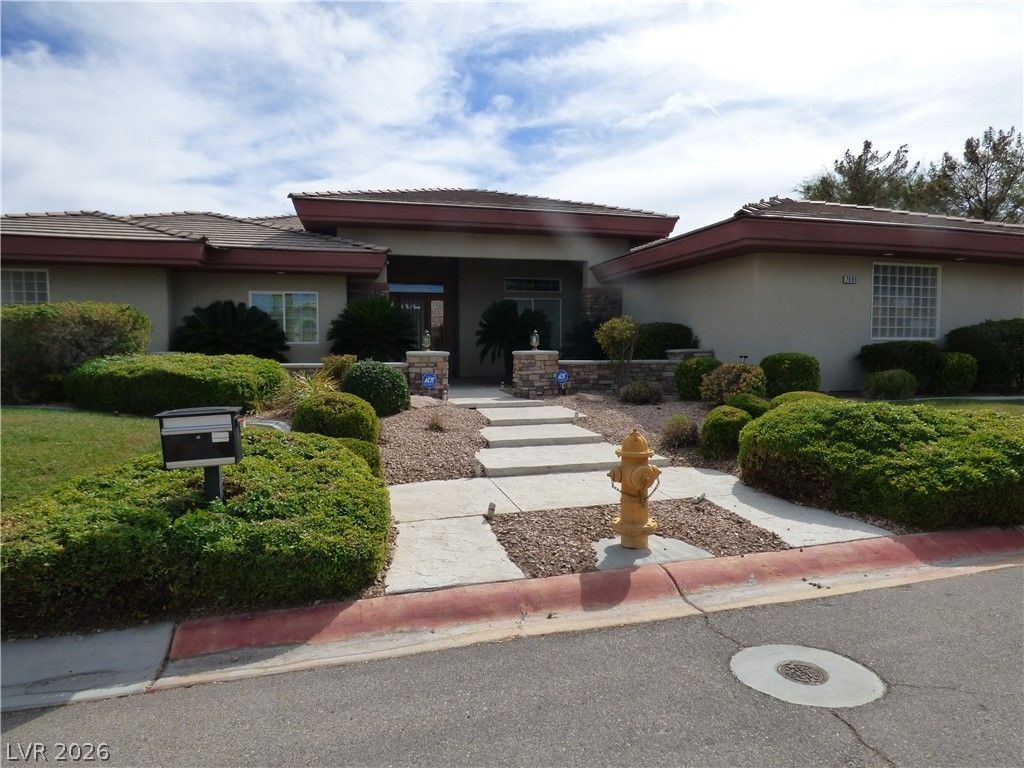
Conveniently located with easy access to I-15, the 215 Beltway and the Las Vegas Strip, this elegant custom-designed, single-story residence at 7695 Gilespie St offers 3,409 square feet of living space on an almost half-acre lot.The inviting interior features a spacious great room that serves as an elegant gathering space, flowing into formal living and dining areas complete with a built-in hutch. French doors open from the great room to a covered patio, creating a seamless transition between indoor and outdoor living—ideal for everyday enjoyment and entertaining.The thoughtfully designed floor plan includes three bedrooms, three full bathrooms, and one half bath, with exceptional storage throughout. The well-appointed kitchen boasts abundant cabinetry and a walk-in pantry. The expansive primary suite offers French doors to the patio and a custom closet with shelving, built-in drawers, and a center island. The spacious primary bathroom features double sinks, a jetted tub, and a separate shower.Two additional bedrooms are privately separated from the primary suite and share a Jack-and-Jill bathroom, with one bedroom featuring French doors to the patio. A versatile additional room can serve as a fourth bedroom or den and has an adjacent full bathroom. The oversized laundry room offers extensive cabinetry, generous counter space, and a sink.The outdoor setting feels like a private retreat, featuring a swimming pool with a separate spa, a covered patio, and an outdoor kitchen—perfect for relaxing or entertaining. Two storage sheds provide additional space, while dedicated RV access and a three-car garage with custom cabinetry and overhead ceiling storage add exceptional convenience and functionality.Combining a desirable location, spacious living areas, thoughtful design, and resort-style outdoor amenities, this distinctive Las Vegas home offers comfort, versatility, and convenient access to the city's major roadways, shopping, dining, and entertainment.
Property Features
Property Type: Residential - Single Family
Cooling: Central Air, Electric,2 Units
Garage: 3
Heating: Central, Gas, Multiple Heating Units
Home Style: One Story, Custom
Lot Size: 0.47 Acres
Roof Type: Pitched, Tile
Stories: 1.0
Taxes: $4,026
Year Built: 2001
Amenities
Bathroom on Main Level
Bedroom on Main Level
Ceiling Fan(s)
Primary Downstairs
Pot Rack
Window Treatments
Programmable Thermostat
Built-in Barbecue
Barbecue
Patio
Private Yard
Shed
Irrigation Sprinklers
Water Feature
Feature Descriptions
Appliances: Built-In Gas Oven, Dryer, Dishwasher, Disposal, Microwave, Refrigerator, Washer
Association Amenities: None
Days on Site: 49
Fencimg: Block, Back Yard
Flooring: Carpet, Tile
Laundry: Cabinets, Gas Dryer Hookup, Laundry Room, Sink
Lot: 1/4 to 1 Acre Lot, Corner Lot, Drip Irrigation/Bubblers, Desert Landscaping, Landscaped, Trees
Other Equipment: Water Softener Loop
Parcel#: 177-09-203-012
Parking: Attached, Exterior Access Door, Finished Garage, Garage, Garage Door Opener, Inside Entrance, Open, RV Potential, RV Access/Parking, RV Paved, Shelves, Storage
Parking Notes: Attached, Exterior Access Door, Finished Garage, Gara
Patio/Porch: Covered, Patio
Pool: In Ground, Private, Waterfall
Sewer: Public Sewer
Spa: Yes
Swimming Pool: Yes
Utilities: Underground Utilities
Water: Public
Window: Double Pane Windows, Drapes, Plantation Shutters
Room Sizes
Den: 13 X 12
Bedroom 3: 14 X 14
Bedroom 2: 12 X 14
Primary Bedroom: 22 X 18
Living Room: 14 X 12
Great Room: 25 X 16
Dining Room: 16 X 12
Local Schools
High School: Silverado
Middle School: Schofield Jack Lund
Elementary School: Hill, Charlotte,Hill, Charlotte
Listed By / Shown By
Listed By
Agency Name: Win Win Real Estate
Agency Contact: 702-789-7172
Agent Name: Jennie L. Holder

Shown By
Agent Name: Liz Salomone
Agent Phone: Cell: (702) 328-2261
Agency Title: Wardley Real Estate

Estimate Your Payment
Estimated Payment
$ 4,775.37 per month $4,124.87 Principal & Interest $335.50 Property Tax $315.00 Homeowner's Insurance
7695 Gilespie Street | MLS# 2815973
This single family home located at 7695 Gilespie Street, Las Vegas, NV 89123 is currently listed for sale with an asking price of $1,080,000. This property was built in 2001 and has 3 bedrooms and 3 full and 1 partial baths with 3409 sq. ft. Search Las Vegas real estate on lizsalomone.wardleyre.com today.