
BEDS4
BATHS3 full
SQUARE FEET2,657
MLS#2816750
STATUSActive
PROPERTY TYPEResidential - Single Family
SUBDIVISIONAragon Phase 2A
Property Description
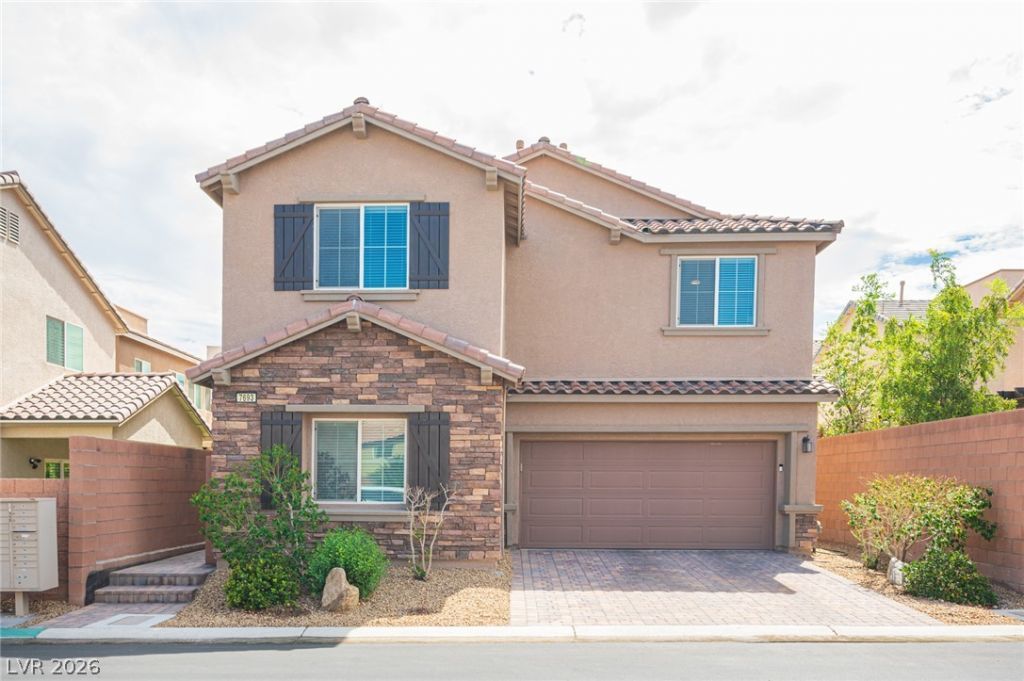
Welcome t? thi?? beaut??full?? d?????gn?d 4 bedroms, 3-bath home in ?ne ?f Southwest Las Vegas most desitable pockets. Spacious dowstairs Bedroom with full bath . And then upstairs 3 spacious bedrooms, Loft/Game Room and you've got a private rooftop deck with Awesome Strip Views. Imagine entertaining up there. This home sits on nice lot. Just minutes from Brand New Costco, the new Durango Casino and Resort, Close to parks, this one checks a lot of boxes.
Property Features
Property Type: Residential - Single Family
Cooling: Central Air, Electric
Garage: 2 car attached
Heating: Central, Gas
Home Style: Two Story
Lot Size: 0.09 Acres
Roof Type: Tile
Stories: 2.0
Taxes: $4,300
Year Built: 2017
Amenities
BathroomonMainLevel
Bedroom on Main Level
HalfBathonMainLevel
Window Treatments
None
Feature Descriptions
Appliances: Dryer, Dishwasher, Disposal, Gas Range, Microwave, Refrigerator, Washer
Days on Site: 1
Exterior: Drywall
Fencimg: Block, Back Yard
Flooring: Carpet, Laminate, Tile
HOA Fee: 40/ Monthly
Laundry: Gas Dryer Hookup, Upper Level
Lot: < 1/4 Acre
Parcel#: 163-27-418-009
Parking: Attached, Garage, Garage Door Opener, Private
Parking Notes: Attached, Garage, Garage Door Opener, Private
Sewer: Public Sewer
Utilities: Underground Utilities
Water: Public
Window: Blinds
Room Sizes
Bedroom 3: 11 X 13
Bedroom 2: 11 X 12
Loft: 15 X 16
Primary Bedroom: 17 X 16
Bedroom 4: 13 X 11
Dining Room: 15 X 10
Great Room: 18 X 16
Kitchen: 15 X 9
Local Schools
High School: Durango
Middle School: Sawyer Grant
Elementary School: Rogers, Lucille S.,Rogers, Lucille S.
Listed By / Shown By
Listed By
Agency Name: Realty ONE Group, Inc
Agency Contact: (702) 807-3773
Agent Name: Konrad W. Sychowicz

Shown By
Agent Name: Liz Salomone
Agent Phone: Cell: (702) 328-2261
Agency Title: Wardley Real Estate

Estimate Your Payment
Estimated Payment
$ 2,701.60 per month $2,177.01 Principal & Interest $358.33 Property Tax $166.25 Homeowner's Insurance
7693 Gallego Plains Drive | MLS# 2816750
This single family home located at 7693 Gallego Plains Drive, Las Vegas, NV 89113 is currently listed for sale with an asking price of $570,000. This property was built in 2017 and has 4 bedrooms and 3 full baths with 2657 sq. ft. Gallego Plains Drive is located in the Aragon Phase 2A subdivision. Search Aragon Phase 2A real estate on lizsalomone.wardleyre.com today.