
BEDS4
BATHS3 full
SQUARE FEET1,950
MLS#2818096
STATUSActive
PROPERTY TYPEResidential - Single Family
SUBDIVISIONMoonlight Bay
Property Description
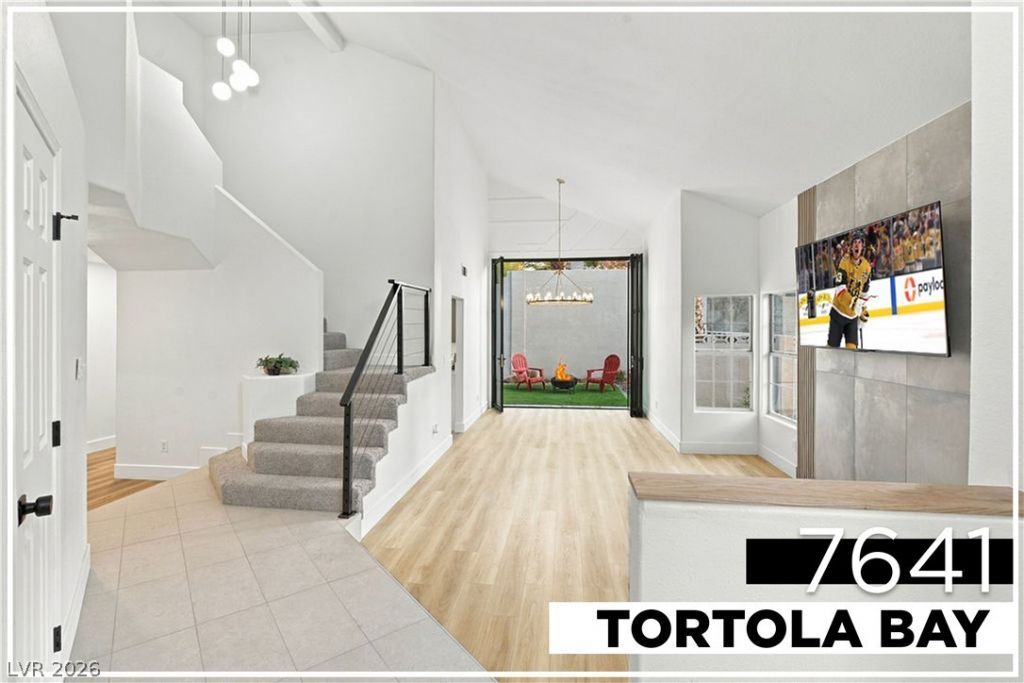
SELLER WILL CONSIDER A 3-2-1 INTEREST RATE BUYDOWN WITH AN ACCEPTABLE OFFER! Includes GGRE Team Investments Legacy Workmanship Warranty! Steps from the lakes of Desert Shores, this fully reimagined 4-bedroom, 3-bath residence with a 3-car garage delivers designer luxury in one of Las Vegas' most iconic waterfront communities. A dramatic two-story entry reveals soaring ceilings, expansive windows & abundant natural light. The stunning kitchen features warm oak cabinetry, premium countertops & an oversized entertainer's island. The great room showcases a custom TV accent wall, while sleek cable stair railings add architectural style. A brand-new 10-foot accordion slider opens to a private backyard with a new Jacuzzi, creating effortless indoor-outdoor living. Upstairs, the primary retreat offers a spa-inspired bath with oversized walk-in shower, custom wet deck & frameless glass. Enjoy scenic lakes, waterfront dining, mature landscaping & winding walking paths.
Property Features
Property Type: Residential - Single Family
Cooling: Central Air, Electric
Garage: 3
Heating: Central, Gas
Home Style: Two Story
Lot Size: 0.10 Acres
Roof Type: Tile
Stories: 2.0
Taxes: $2,837
Year Built: 1989
Amenities
Bathroom on Main Level
Bedroom on Main Level
Ceiling Fan(s)
Three Quarter Bath on Main Level
Barbecue
Private Yard
Outdoor Living Area
Feature Descriptions
Appliances: Dryer, Dishwasher, Disposal, Gas Range, Microwave, Refrigerator, Washer
Association Amenities: Basketball Court, Clubhouse, Jogging Path, Barbecue, Playground, Park, Pool, Recreation Room, Security
Days on Site: 64
Exterior: Frame, Stucco, Drywall
Fencimg: Block, Back Yard
Fireplace: Family Room
Flooring: Carpet, Luxury Vinyl Plank, Tile
HOA Fee: 115/ Monthly
Hot Tub: Yes
Laundry: Gas Dryer Hookup, Laundry Room
Lot: Desert Landscaping, Landscaped, Synthetic Grass, < 1/4 Acre
Parcel#: 138-16-616-010
Parking: Attached, Garage, Private
Parking Notes: Attached, Garage, Private
Pool: Association
Sewer: Public Sewer
Spa: Yes
Spa: Above Ground, Fiberglass, Outdoor Hot Tub
Utilities: Underground Utilities
Water: Public
Window: Double Pane Windows
Room Sizes
Bedroom 4: 11 X 11
Family Room: 12 X 15
Dining Room: 9 X 9
Bedroom 3: 10 X 10
Bedroom 2: 10 X 11
Primary Bedroom: 18 X 10
Local Schools
High School: Cimarron-Memorial
Middle School: Becker
Elementary School: Eisenberg, Dorothy,Eisenberg, Dorothy
Listed By / Shown By
Listed By
Agency Name: Galindo Group Real Estate
Agency Contact: (702) 300-8484
Agent Name: Joshua F. Galindo

Shown By
Agent Name: Liz Salomone
Agent Phone: Cell: (702) 328-2261
Agency Title: Wardley Real Estate

Estimate Your Payment
Estimated Payment
$ 2,538.11 per month $2,138.40 Principal & Interest $236.42 Property Tax $163.30 Homeowner's Insurance
7641 Tortola Bay Lane | MLS# 2818096
This single family home located at 7641 Tortola Bay Lane, Las Vegas, NV 89128 is currently listed for sale with an asking price of $559,888. This property was built in 1989 and has 4 bedrooms and 3 full baths with 1950 sq. ft. Tortola Bay Lane is located in the Moonlight Bay subdivision. Search Moonlight Bay real estate on lizsalomone.wardleyre.com today.