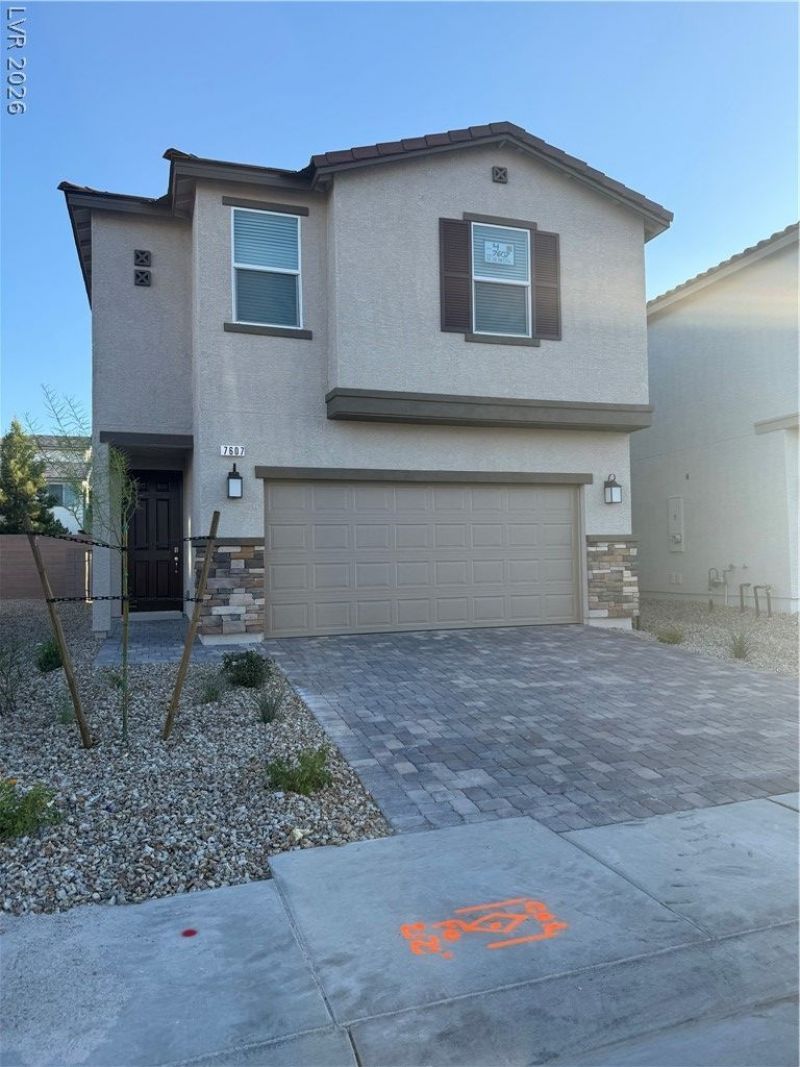

BEDS4
BATHS2 full 1 partial
SQUARE FEET2,069
MLS#2798412
STATUSPending
PROPERTY TYPEResidential - Single Family
SUBDIVISIONTobiano
Property Description
Modern open floorplan with 9ft ceilings, Luxury Vinyl Plank flooring, Aristocraft Burlap Stained Birch 42in cabinets, stainless steel appliances w/ quartz countertops throughout. Additional features: Enlarged walk-in shower with seat in the primary bedroom, soft water loop, charging station, and prewires.Tobiano is a quaint community of just 54 homesites in highly desirable Southwest Las Vegas. Enjoy walking-distance access to shopping, dining, fitness, Starbucks, and Exploration Peak Park, with scenic trails and panoramic valley views. Plus, Red Rock Canyon is just minutes away, offering world-class outdoor recreation. An unbeatable location for enjoying the best of Southwest Las Vegas!
Property Features
Property Type: Residential - Single Family
Cooling: Central Air, Electric
Garage: 2
Heating: Central, Gas
Home Style: Two Story
Lot Size: 0.08 Acres
Roof Type: Tile
Stories: 2.0
Taxes: $5,000
Year Built: 2026
Amenities
Bathroom on Main Level
Half Bath on Main Level
Window Treatments
Porch
Feature Descriptions
Appliances: Dishwasher, Disposal, Gas Range, Microwave
Days on Site: 126
Fencimg: Block, Back Yard
Flooring: Carpet, Luxury Vinyl Plank
HOA Fee: 78/ Monthly
Laundry: Gas Dryer Hookup, Laundry Room, Upper Level
Lot: Desert Landscaping, Landscaped, < 1/4 Acre
Other Equipment: Water Softener Loop
Parcel#: 176-22-212-004
Parking: Attached, Garage, Garage Door Opener, Inside Entrance, Private
Parking Notes: Attached, Garage, Garage Door Opener, Inside Entrance
Patio/Porch: Porch
Sewer: Public Sewer
Utilities: Underground Utilities
Water: Public
Window: Double Pane Windows, Low-Emissivity Windows, Window Treatments
Room Sizes
Kitchen: 13 X 10
Loft: 12 X 11
Great Room: 25 X 15
Bedroom 4: 12 X 11
Bedroom 3: 12 X 11
Bedroom 2: 12 X 11
Primary Bedroom: 15 X 13
Local Schools
High School: Sierra Vista High
Middle School: Canarelli Lawrence & Heidi
Elementary School: Steele, Judith D.,Steele, Judith D.
Listed By / Shown By
Listed By
Agency Name: KB Home Nevada Inc
Agency Contact: 702-218-5424
Agent Name: John P. McLaury

Shown By
Agent Name: Liz Salomone
Agent Phone: Cell: (702) 328-2261
Agency Title: Wardley Real Estate

Estimate Your Payment
Estimated Payment
$ 2,347.80 per month $1,794.13 Principal & Interest $416.67 Property Tax $137.01 Homeowner's Insurance
7607 Tobiano Avenue | MLS# 2798412
This single family home located at 7607 Tobiano Avenue, Las Vegas, NV 89178 is currently listed for sale with an asking price of $469,750. This property was built in 2026 and has 4 bedrooms and 2 full and 1 partial baths with 2069 sq. ft. Tobiano Avenue is located in the Tobiano subdivision. Search Tobiano real estate on lizsalomone.wardleyre.com today.