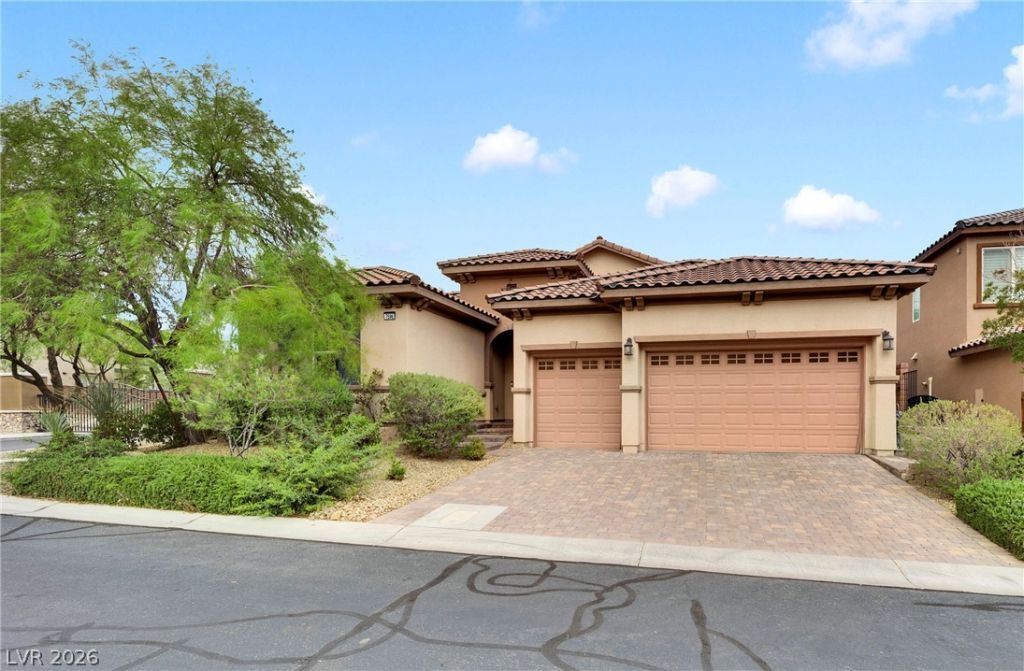

BEDS3
BATHS2 full 1 partial
SQUARE FEET2,528
MLS#2833455
STATUSActive
PROPERTY TYPEResidential - Single Family
SUBDIVISIONPod 209 At Mountains Edge
Property Description
Fire up the Big Green Egg for a backyard barbecue, and enjoy dinner under the covered patio. This SINGLESTORY home has it all! 3 bedrooms, a den, and an open layout with a spacious kitchen, living room anddining room at the heart of the home. The bedrooms are spaced apart from the primary bedroom andfeature new carpet, while the den makes a great HOME OFFICE. This home has a large LAUNDRY room witha sink and plenty of storage near the garage. *** NEW AC UNIT and DUCTWORK, PAID OFF SOLAR, a watersoftener, and a tankless water heater. The 3 CAR GARAGE includes an EV CHARGER and STORAGE cabinets.*** The beautifully maintained backyard features PLANTS, artificial TURF, PAVERS and NO REARNEIGHBOR. Located in Mirasol, a gated neighborhood with POOL AND SPA. Located within the masterplanned community of Mountain’s Edge. Schedule your tour today!
Property Features
Property Type: Residential - Single Family
Cooling: Central Air, Electric
Garage: 3
Heating: Central, Gas
Home Style: One Story
Lot Size: 0.15 Acres
Roof Type: Tile
Stories: 1.0
Taxes: $5,033
Year Built: 2014
Amenities
Bathroom on Main Level
Bedroom on Main Level
Ceiling Fan(s)
Primary Downstairs
Barbecue
Private Yard
Irrigation Sprinklers
Feature Descriptions
Appliances: Dryer, Dishwasher, Gas Cooktop, Disposal, Refrigerator, Washer
Association Amenities: Gated, Pool, Spa/Hot Tub
Community Features: Pool
Days on Site: 2
Fencimg: Block, Back Yard
Flooring: Carpet, Tile
HOA Fee: 135/ Quarterly
Hot Tub: Yes
Laundry: Electric Dryer Hookup, Gas Dryer Hookup, Main Level
Lot: Drip Irrigation/Bubblers, Desert Landscaping, Landscaped, < 1/4 Acre
Parcel#: 176-27-311-042
Parking: Attached, Garage, Private
Parking Notes: Attached, Garage, Private
Pool: Community
Sewer: Public Sewer
Swimming Pool: Yes
Utilities: Cable Available
Water: Public
Window: Double Pane Windows
Room Sizes
Kitchen: 15 X 18
Family Room: 18 X 18
Dining Room: 21 X 13
Den: 15 X 12
Bedroom 3: 12 X 11
Bedroom 2: 15 X 13
Primary Bathroom: 10 X 12
Primary Bedroom: 18 X 17
Local Schools
High School: Desert Oasis
Middle School: Gunderson, Barry & June
Elementary School: Reedom, Carolyn S.,Reedom, Carolyn S.
Listed By / Shown By
Listed By
Agency Name: GDK Realty
Agent Name: Meagan S. Tyler

Shown By
Agent Name: Liz Salomone
Agent Phone: Cell: (702) 328-2261
Agency Title: Wardley Real Estate

Estimate Your Payment
Estimated Payment
$ 3,071.00 per month $2,463.46 Principal & Interest $419.42 Property Tax $188.13 Homeowner's Insurance
7596 Sweet Mist Avenue | MLS# 2833455
This single family home located at 7596 Sweet Mist Avenue , Las Vegas, NV 89178 is currently listed for sale with an asking price of $645,000. This property was built in 2014 and has 3 bedrooms and 2 full and 1 partial baths with 2528 sq. ft. Sweet Mist Avenue is located in the Pod 209 At Mountains Edge subdivision. Search Pod 209 At Mountains Edge real estate on lizsalomone.wardleyre.com today.