
BEDS3
BATHS2 full 1 partial
SQUARE FEET1,580
MLS#2822193
STATUSActive Under Contract
PROPERTY TYPEResidential - Single Family
SUBDIVISIONPatrick Pioneer
Property Description
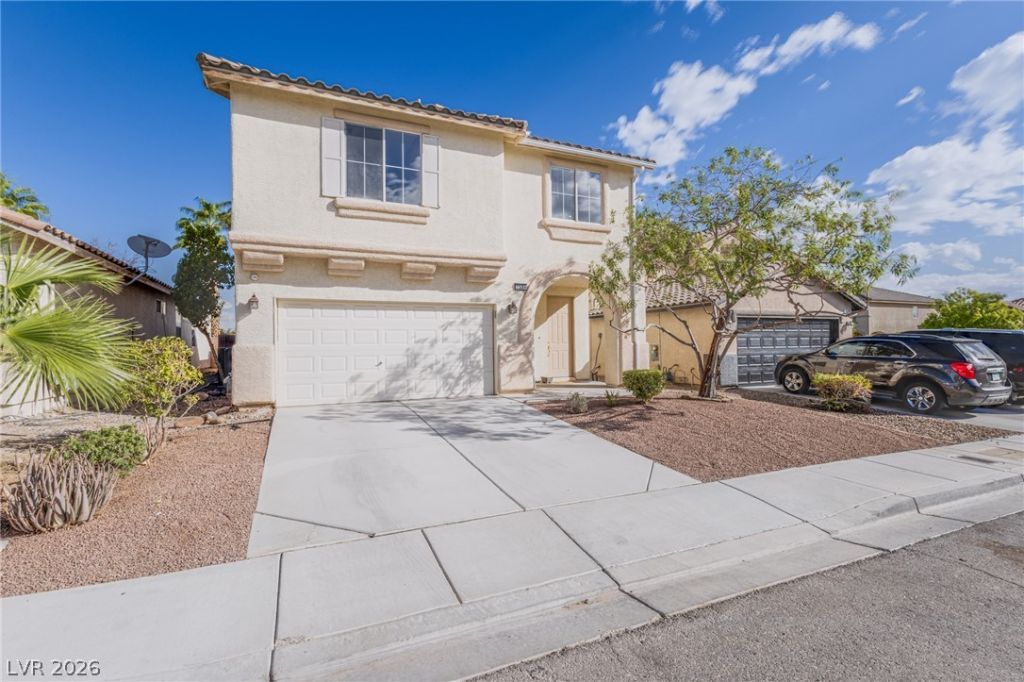
Big bedrooms, a private pool and a convenient southwest Las Vegas location! This 3-bedroom, 2.5-bath home offers tile flooring throughout the entire first floor, BRAND NEW CARPET upstairs and generously sized secondary bedrooms connected by a Jack-and-Jill bath. The primary suite features a walk-in closet and dual sinks. Enjoy a refreshing swim in your own backyard pool, with a nicely sized yard and low-maintenance landscaping that leave more time to relax. A kitchen garden window, shutters, and a two-car garage add to the appeal. All appliances are included—even the washer and dryer! Convenient to shopping, dining and the 215, with plenty of opportunity to add your own style and make this home your own. Want lower payments for the first two years? Ask your agent or lender about a temporary 2-1 interest rate buydown, subject to loan eligibility and funding arrangements. VA buyers may qualify for a 2% credit toward closing costs through PRMG's Hometown Hero Program. Ask your agent for details!
Property Features
Property Type: Residential - Single Family
Cooling: Central Air, Electric
Garage: 2
Heating: Central, Gas
Home Style: Two Story
Lot Size: 0.09 Acres
Roof Type: Tile
Stories: 2.0
Taxes: $2,032
Year Built: 2001
Amenities
Bathroom on Main Level
Ceiling Fan(s)
Half Bath on Main Level
Window Treatments
Patio
Private Yard
Irrigation Sprinklers
Feature Descriptions
Appliances: Dryer, Dishwasher, Disposal, Gas Range, Microwave, Refrigerator, Washer
Days on Site: 48
Fencimg: Block, Back Yard
Flooring: Carpet, Luxury Vinyl Plank, Tile
HOA Fee: 39/ Monthly
Laundry: Gas Dryer Hookup, Laundry Room, Upper Level
Lot: Drip Irrigation/Bubblers, Desert Landscaping, Landscaped, Rocks, Trees, < 1/4 Acre
Parcel#: 163-34-211-053
Parking: Attached, Finished Garage, Garage, Garage Door Opener, Inside Entrance, Private
Parking Notes: Attached, Finished Garage, Garage, Garage Door Opener
Patio/Porch: Covered, Patio
Pool: In Ground, Private
Sewer: Public Sewer
Special View Info: Mountain(s)
Swimming Pool: Yes
Utilities: Cable Available
Water: Public
Window: Double Pane Windows, Plantation Shutters
Room Sizes
Family Room: 11 X 12
Dining Room: 8 X 11
Bedroom 3: 12 X 16
Bedroom 2: 14 X 11
Primary Bedroom: 13 X 15
Local Schools
High School: Durango
Middle School: Sawyer Grant
Elementary School: Rogers, Lucille S.,Rogers, Lucille S.
Listed By / Shown By
Listed By
Agency Name: New Home Resource
Agency Contact: (702) 493-5305
Agent Name: Joanna Piette Raznick

Shown By
Agent Name: Liz Salomone
Agent Phone: Cell: (702) 328-2261
Agency Title: Wardley Real Estate

Estimate Your Payment
Estimated Payment
$ 1,834.28 per month $1,546.83 Principal & Interest $169.33 Property Tax $118.13 Homeowner's Insurance
7586 Avila Beach Avenue | MLS# 2822193
This single family home located at 7586 Avila Beach Avenue, Las Vegas, NV 89113 is currently listed for sale with an asking price of $405,000. This property was built in 2001 and has 3 bedrooms and 2 full and 1 partial baths with 1580 sq. ft. Avila Beach Avenue is located in the Patrick Pioneer subdivision. Search Patrick Pioneer real estate on lizsalomone.wardleyre.com today.