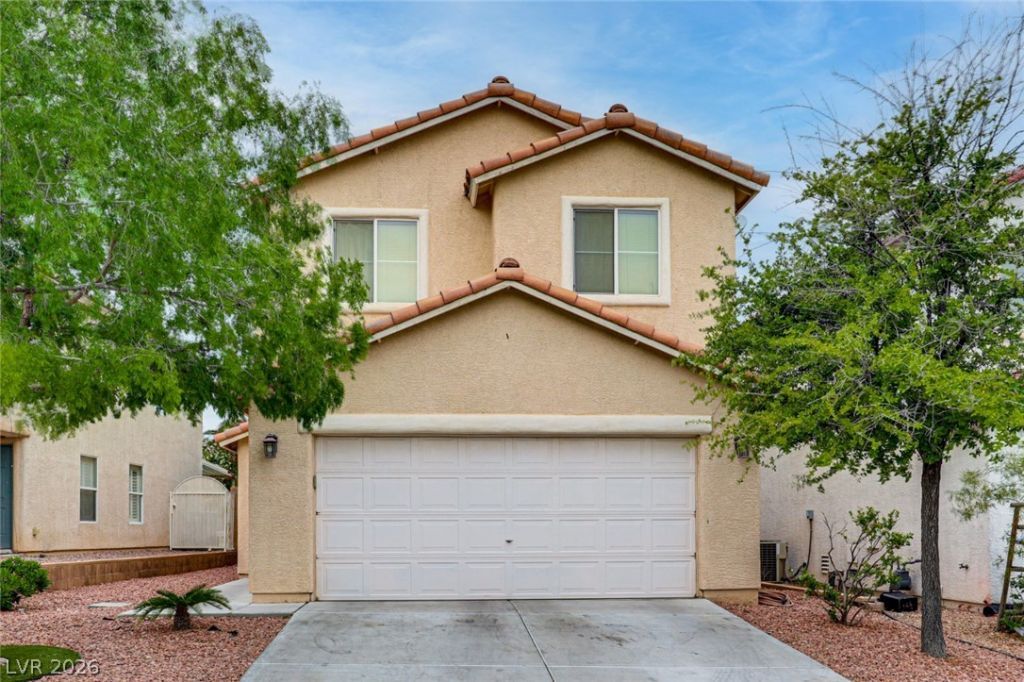

BEDS4
BATHS2 full 1 partial
SQUARE FEET2,039
MLS#2817883
STATUSActive
PROPERTY TYPEResidential - Single Family
SUBDIVISIONEldorado Pines West
Property Description
Open and Ñ?pаciοuÑ? twο?Ñ?tοry 4-bedroom, 2.5-bath pοol hοme featuring a versatile loft and a stunning backyard oasis. The gorgeous pool and beautifully landscaped yard create the perfect setting for relaxing or entertaining, complemented by a spacious covered patio. The living room features a striking light-stone accent wall with a cozy fireplace. The kitchen offers custom cabinetry, granite countertops, stainless steel appliances, recessed lighting, and ample workspace. This exceptional home offers the perfect blend of comfort, style, and indoor-outdoor living. Must see!
Property Features
Property Type: Residential - Single Family
Cooling: Central Air, Electric
Fireplaces: 1
Garage: 2 car attached
Heating: Central, Gas
Home Style: Two Story
Lot Size: 0.12 Acres
Roof Type: Tile
Stories: 2.0
Taxes: $2,868
Year Built: 2004
Amenities
BathroomonMainLevel
HalfBathonMainLevel
Window Treatments
Patio
Private Yard
Feature Descriptions
Appliances: Dryer, Dishwasher, Disposal, Gas Range, Microwave, Refrigerator, Washer
Association Amenities: None
Days on Site: 1
Fencimg: Block, Back Yard
Fireplace: Electric, Family Room
Flooring: Ceramic Tile, Laminate
Laundry: Gas Dryer Hookup, Main Level, Laundry Room
Lot: Back Yard, Front Yard, Landscaped, Trees, < 1/4 Acre
Parcel#: 176-10-110-051
Parking: Attached, Garage, Garage Door Opener, Inside Entrance, Private
Parking Notes: Attached, Garage, Garage Door Opener, Inside Entrance
Patio/Porch: Covered, Patio
Pool: In Ground, Private
Sewer: Public Sewer
Swimming Pool: Yes
Utilities: Underground Utilities
Water: Public
Window: Blinds
Room Sizes
Living Room: 16 X 13
Dining Room: 9 X 9
Bedroom 4: 10 X 10
Bedroom 3: 12 X 10
Bedroom 2: 12 X 10
Primary Bedroom: 20 X 11
Local Schools
High School: Sierra Vista High
Middle School: Canarelli Lawrence & Heidi
Elementary School: Steele, Judith D.,Steele, Judith D.
Listed By / Shown By
Listed By
Agency Name: Growth Luxury Realty
Agency Contact: (702) 866-0053
Agent Name: Jude Nassar

Shown By
Agent Name: Liz Salomone
Agent Phone: Cell: (702) 328-2261
Agency Title: Wardley Real Estate

Estimate Your Payment
Estimated Payment
$ 2,417.82 per month $2,024.24 Principal & Interest $239.00 Property Tax $154.58 Homeowner's Insurance
7443 Easingwold Drive | MLS# 2817883
This single family home located at 7443 Easingwold Drive , Las Vegas, NV 89113 is currently listed for sale with an asking price of $530,000. This property was built in 2004 and has 4 bedrooms and 2 full and 1 partial baths with 2039 sq. ft. Easingwold Drive is located in the Eldorado Pines West subdivision. Search Eldorado Pines West real estate on lizsalomone.wardleyre.com today.