
BEDS4
BATHS4 full 2 partial
SQUARE FEET4,005
MLS#2826033
STATUSActive
PROPERTY TYPEResidential - Single Family
Property Description
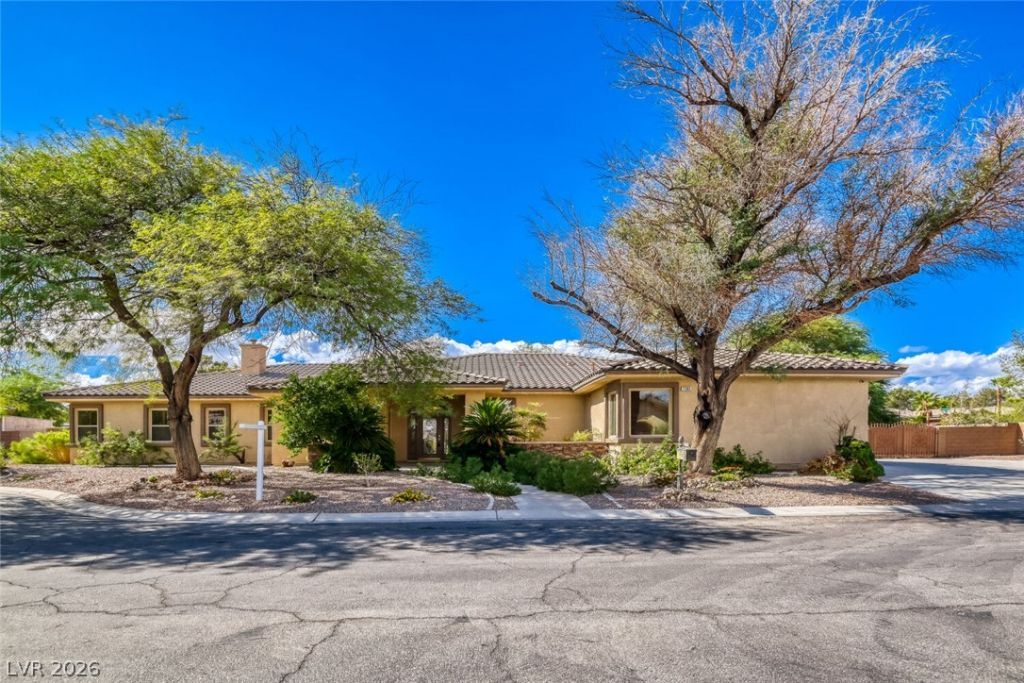
Welcome to this exquisite custom single-story home in the highly desirable Section 10 neighborhood! Situated on a spacious lot at the end of a cul-de-sac, this property offers the perfect blend of comfort, style, and functionality—with no HOA. Freshly painted interiors, new carpet, and abundant natural light create a warm and inviting atmosphere throughout. The open floor plan is complemented by exquisite finishing touches and a beautifully appointed kitchen featuring granite countertops, all stainless steel appliances, and an abundance of cabinet space. Enjoy the convenience of a three-car garage, RV gate, and a laundry room with built-in cabinetry. Step outside to a covered backyard patio with plenty of space to relax, entertain, and enjoy the outdoors. This exceptional home is a must-see!
Property Features
Property Type: Residential - Single Family
Cooling: Central Air, Electric
Fireplaces: 1
Garage: 3
Heating: Central, Gas
Home Style: One Story
Lot Size: 0.53 Acres
Roof Type: Tile
Stories: 1.0
Taxes: $5,578
Year Built: 2002
Amenities
Bathroom on Main Level
Bedroom on Main Level
Ceiling Fan(s)
Primary Downstairs
Window Treatments
Patio
Feature Descriptions
Appliances: Built-In Electric Oven, Double Oven, Dryer, Dishwasher, Gas Cooktop, Disposal, Microwave, Refrigerator, Washer
Association Amenities: None
Days on Site: 33
Fencimg: Block, Back Yard
Fireplace: Gas, Living Room
Flooring: Carpet, Laminate, Tile
Laundry: Gas Dryer Hookup, Main Level, Laundry Room
Lot: 1/4 to 1 Acre Lot, Desert Landscaping, Landscaped
Parcel#: 163-10-605-014
Parking: Attached, Garage, Private
Parking Notes: Attached, Garage, Private
Patio/Porch: Covered, Patio
Sewer: Septic Tank
Utilities: Underground Utilities, Septic Available
Window: Blinds, Plantation Shutters
Room Sizes
Den: 12 X 13
Den: 13 X 17
Dining Room: 13 X 15
Bedroom 4: 13 X 14
Bedroom 3: 12 X 13
Bedroom 2: 12 X 13
Primary Bedroom: 18 X 22
Local Schools
High School: Spring Valley HS
Middle School: Lawrence
Elementary School: Gray, Guild R.,Gray, Guild R.
Listed By / Shown By
Listed By
Agency Name: Simply Vegas
Agency Contact: (702) 375-4033
Agent Name: Mary Kopp

Shown By
Agent Name: Liz Salomone
Agent Phone: Cell: (702) 328-2261
Agency Title: Wardley Real Estate

Estimate Your Payment
Estimated Payment
$ 4,986.92 per month $4,201.25 Principal & Interest $464.83 Property Tax $320.83 Homeowner's Insurance
7285 Tara Avenue | MLS# 2826033
This single family home located at 7285 Tara Avenue, Las Vegas, NV 89117 is currently listed for sale with an asking price of $1,100,000. This property was built in 2002 and has 4 bedrooms and 4 full and 2 partial baths with 4005 sq. ft. Search Las Vegas real estate on lizsalomone.wardleyre.com today.