
BEDS4
BATHS2 full 1 partial
SQUARE FEET2,720
MLS#2811085
STATUSActive Under Contract
PROPERTY TYPEResidential - Single Family
SUBDIVISIONRivendell-Phase 2 Within Mountains Edge
Property Description
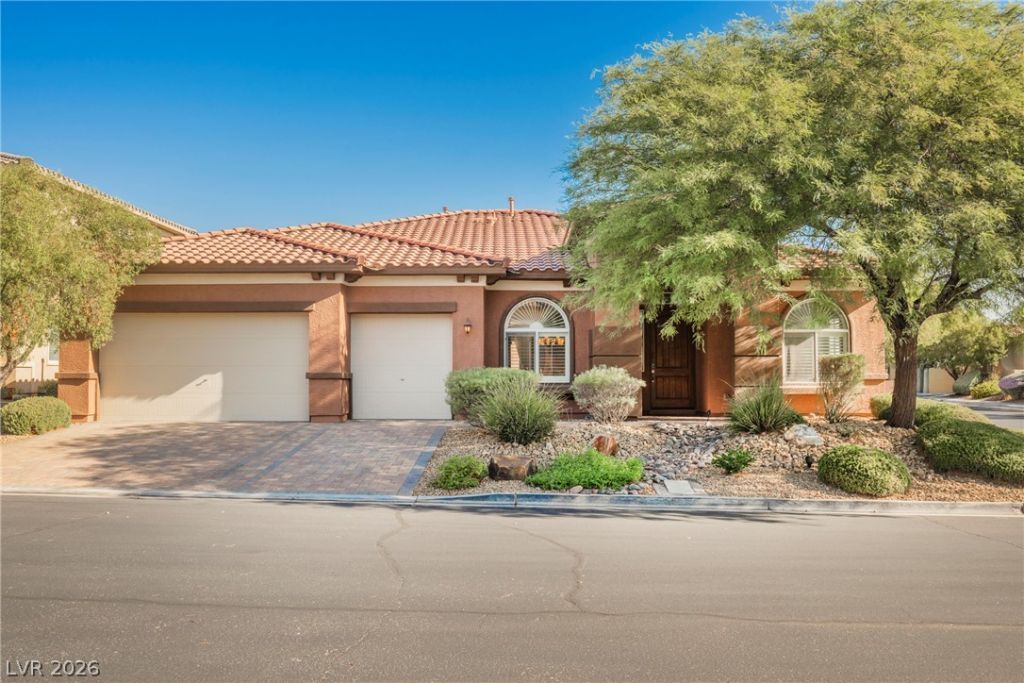
Single story home located in the highly desirable Mountain's Edge Community. This beautiful property offers the perfect blend of style, comfort, and modern amenities. This home features an open floor plan, spacious living areas, and designer finishes throughout. The luxurious primary suite opens to the backyard and features an en suite bathroom with double sinks, vanity, and separate tub and shower and an oversized custom walk-in closet. Immaculately designed bedrooms & bathrooms with quality fixtures and ample storage. Chef's kitchen with granite countertops, stainless steel appliances and a large island perfect for entertaining and family gatherings, opens to a massive great room with fireplace. Expansive living and dining areas with natural light, perfect for relaxation or entertaining. Spend your afternoons luxuriating in the backyard oasis, featuring pool/spa. With its well-designed layout, this home offers seamless indoor-outdoor living, making it ideal for entertaining guests or enjoying a private evening. Also includes a spacious3 car garage. Close to parks, hiking, shopping, dining. Don't miss the opportunity to experience this stunning Las Vegas retreat.
Property Features
Property Type: Residential - Single Family
Cooling: Central Air, Electric
Fireplaces: 1
Garage: 3
Heating: Central, Gas
Home Style: One Story
Lot Size: 0.22 Acres
Roof Type: Tile
Stories: 1.0
Taxes: $4,544
Year Built: 2010
Amenities
Bathroom on Main Level
Bedroom on Main Level
Ceiling Fan(s)
Primary Downstairs
Window Treatments
Deck
Private Yard
Feature Descriptions
Appliances: Built-In Gas Oven, Dryer, Gas Cooktop, Disposal, Microwave, Refrigerator, Washer
Association Amenities: Basketball Court, Gated, Playground, Park
Days on Site: 79
Fencimg: Block, Back Yard
Fireplace: Family Room, Gas, Glass Doors
Flooring: Carpet, Tile
HOA Fee: 135/ Quarterly
Laundry: Gas Dryer Hookup, Laundry Room
Lot: Desert Landscaping, Landscaped, < 1/4 Acre
Parcel#: 176-27-611-021
Parking: Attached, Garage, Garage Door Opener, Inside Entrance, Private
Parking Notes: Attached, Garage, Garage Door Opener, Inside Entrance
Patio/Porch: Deck
Pool: In Ground, Private
Sewer: Public Sewer
Spa: Yes
Swimming Pool: Yes
Utilities: Underground Utilities
Water: Public
Window: Low-Emissivity Windows, Plantation Shutters
Room Sizes
Living Room: 16 X 10
Family Room: 20 X 14
Dining Room: 12 X 10
Bedroom 4: 12 X 11
Bedroom 3: 13 X 11
Bedroom 2: 12 X 11
Primary Bedroom: 19 X 16
Local Schools
High School: Desert Oasis
Middle School: Gunderson, Barry & June
Elementary School: Reedom, Carolyn S.,Reedom, Carolyn S.
Listed By / Shown By
Listed By
Agency Name: eXp Realty
Agency Contact: (702) 310-6683
Agent Name: Aaron Taylor

Shown By
Agent Name: Liz Salomone
Agent Phone: Cell: (702) 328-2261
Agency Title: Wardley Real Estate

Estimate Your Payment
Estimated Payment
$ 3,465.56 per month $2,867.89 Principal & Interest $378.67 Property Tax $219.01 Homeowner's Insurance
7270 Elessar Avenue | MLS# 2811085
This single family home located at 7270 Elessar Avenue, Las Vegas, NV 89178 is currently listed for sale with an asking price of $750,888. This property was built in 2010 and has 4 bedrooms and 2 full and 1 partial baths with 2720 sq. ft. Elessar Avenue is located in the Rivendell-Phase 2 Within Mountains Edge subdivision. Search Rivendell-Phase 2 Within Mountains Edge real estate on lizsalomone.wardleyre.com today.