Liz Salomone

BEDS7
BATHS6 full
SQUARE FEET4,338
MLS#2801953
STATUSActive
PROPERTY TYPEResidential - Single Family
SUBDIVISIONWarm Spgs Valley View Amd
Property Description
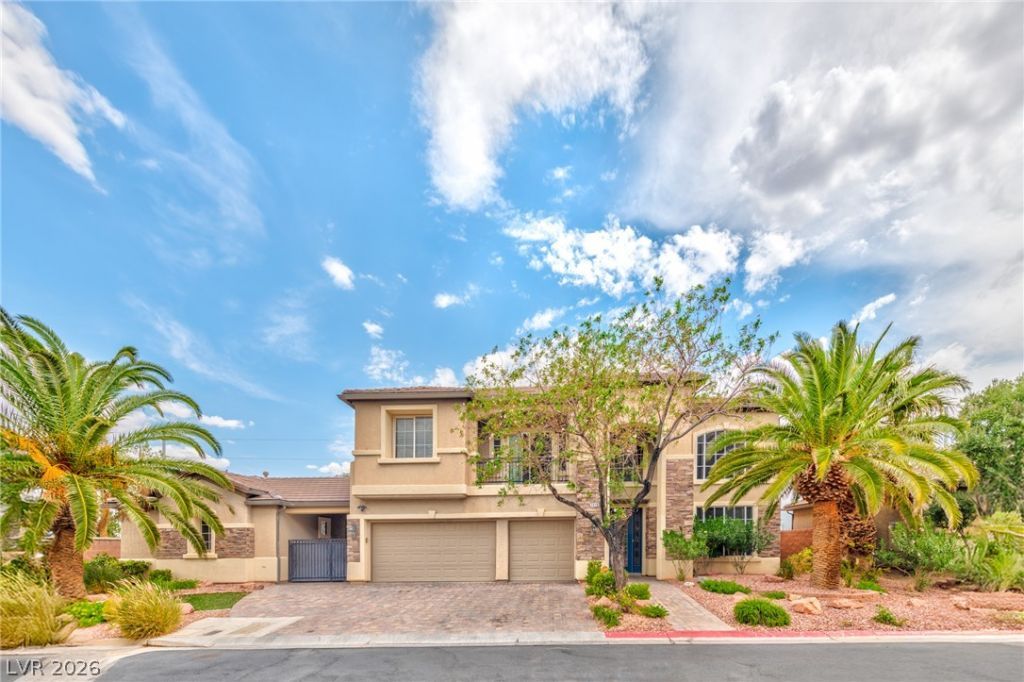
Experience unparalleled luxury in this stunning 7-bedroom, 5-bathroom mansion, just minutes from the Las Vegas Strip. The main house boasts 6 beautifully designed bedrooms, complemented by a detached casita with a 7th bedroom?ideal for guests or family. Inside, a grand gathering space flows into a professional-grade kitchen with top-tier appliances, perfect for entertaining. A game room with a pool table adds fun, while the resort-style backyard features a pool, spa, and firepit for relaxation under the stars. With elegant finishes and a prime location, this estate is a rare find for discerning buyers seeking a luxurious retreat or investment opportunity. Schedule your private tour today and step into sophistication! Approximately 4338sf of living space with the casita.
Property Features
Property Type: Residential - Single Family
Cooling: Central Air, Electric,2 Units
Fireplaces: 2
Garage: 3 car attached
Heating: Central, Gas, Multiple Heating Units
Home Style: Two Story
Lot Size: 0.31 Acres
Roof Type: Tile
Stories: 2.0
Taxes: $7,168
Year Built: 2006
Amenities
Bedroom on Main Level
Ceiling Fan(s)
Programmable Thermostat
Built-in Barbecue
Balcony
Barbecue
Deck
Private Yard
Sprinkler/Irrigation
Feature Descriptions
Appliances: Built-In Gas Oven, Double Oven, Dishwasher, Electric Cooktop, Disposal, Microwave, Refrigerator
Association Amenities: Gated
Days on Site: 4
Exterior: Frame, Stucco
Fencimg: Block, Back Yard
Fireplace: Family Room, Gas, Primary Bedroom
Flooring: Carpet, Laminate, Tile
HOA Fee: 163/ Monthly
Hot Tub: Yes
Laundry: Gas Dryer Hookup, Main Level, Laundry Room
Lot: 1/4 to 1 Acre Lot, Drip Irrigation/Bubblers
Parcel#: 177-06-812-001
Parking: Attached, Garage, Garage Door Opener, Inside Entrance, Private
Parking Notes: Attached, Garage, Garage Door Opener, Inside Entrance
Patio/Porch: Balcony, Deck
Pool: Gas Heat, Pool/Spa Combo
Sewer: Public Sewer
Spa: Yes
Spa: In Ground, Outdoor Hot Tub
Special View Info: None
Swimming Pool: Yes
Utilities: Underground Utilities
Water: Public
Room Sizes
Bedroom 7: 15 X 12
Bedroom 6: 15 X 14
Bedroom 5: 14 X 12
Bedroom 4: 20 X 18
Bedroom 3: 13 X 12
Bedroom 2: 13 X 12
Primary Bedroom: 25 X 20
Local Schools
High School: Desert Oasis
Middle School: Canarelli Lawrence & Heidi
Elementary School: Mathis, Beverly Dr.,Mathis, Beverly Dr.
Listed By / Shown By
Listed By
Agency Name: Refresh Realty Downtown
Agent Name: Anthony Wilham

Shown By
Agent Name: Liz Salomone
Agent Phone: Cell: (702) 328-2261
Agency Title: Wardley Real Estate

Estimate Your Payment
Estimated Payment
$ 5,201.64 per month $4,277.64 Principal & Interest $597.33 Property Tax $326.67 Homeowner's InsuranceChange Payment Information
"GLVAR MLS deems information realiable but not guaranteed."
Listing data compilation and photo(s) © 2026 Greater Las Vegas Association of REALTORS® MLS , All Rights Reserved.
Privacy Policy / DMCA Notice / ADA Accessibility


This site is hosted, designed and copyright
© 1994 - 2026 by
Delta Media Group, Inc. -- Patent Pending --
Agent License Information: Nevada Real Estate License: BS.0144230
7210 El Malpais Street | MLS# 2801953
This single family home located at 7210 El Malpais Street , Las Vegas, NV 89118 is currently listed for sale with an asking price of $1,120,000. This property was built in 2006 and has 7 bedrooms and 6 full baths with 4338 sq. ft. El Malpais Street is located in the Warm Spgs Valley View Amd subdivision. Search Warm Spgs Valley View Amd real estate on lizsalomone.wardleyre.com today.