
BEDS4
BATHS3 full 1 partial
SQUARE FEET3,766
MLS#2801638
STATUSPending
PROPERTY TYPEResidential - Single Family
SUBDIVISIONPebble Rosanna
Property Description
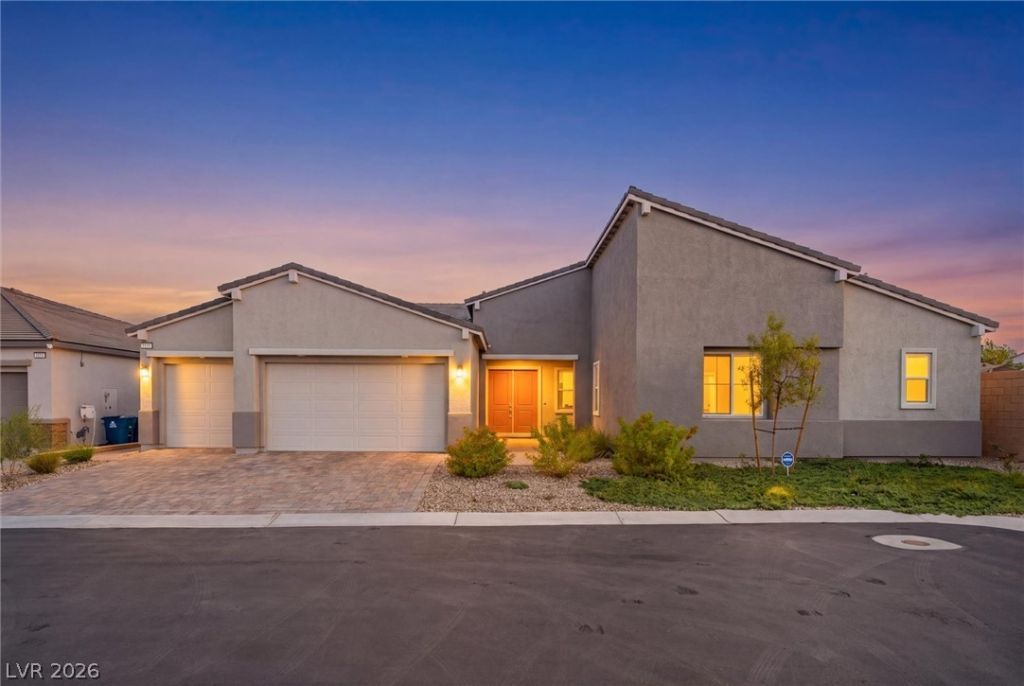
** PRACTICALLY BRAND NEW ONE-STORY HOME IN THE BOOMING SOUTHWEST AREA!! ** ALMOST 3800SQFT ON A 10,000+SQFT LOT AT THE END OF THE STREET!! ** VERY PRIVATE YARD WITH FANTASTIC CURB APPEAL. ** THINKING ABOUT NEW CONSTRUCTION? -- THE BACKYARD ON THIS BEAUTY HAS ALREADY BEEN COMPLETED AND EVEN INCLUDES A FIRE PIT AREA!! ** OPEN CONCEPT FLOORPLAN AND HIGHLY UPGRADED WITH STAINLESS STEEL APPLIANCES, LUXURY VINYL PLANK FLOORING, QUARTZ COUNTERTOPS, AND MORE ** PRIMARY BEDROOM HAS A SEPARATE SITTING ROOM AS WELL AS *TWO* SEPARATE CLOSETS WITH ONE OFFERING DIRECT ACCESS TO THE LAUNDRY ROOM!! ** SECONDARY BEDROOMS ARE ON A SEPARATE WING OF THE HOUSE AND ALSO HAVE THEIR OWN DEN ** HOME INTERNET SERVICE IS INCLUDED IN THE HOA DUES ** TRULY A MUST SEE AND PRICED TO SELL!!! **
Property Features
Property Type: Residential - Single Family
Cooling: Central Air, Electric, High Efficiency,2 Units
Garage: 3
Heating: Central, Gas, High Efficiency, Zoned
Home Style: One Story
Lot Size: 0.25 Acres
Roof Type: Tile
Stories: 1.0
Taxes: $2,207
Year Built: 2025
Amenities
Bathroom on Main Level
Bedroom on Main Level
Ceiling Fan(s)
Full Bath on Main Level
Primary Downstairs
Window Treatments
Programmable Thermostat
Patio
Private Yard
Irrigation Sprinklers
Feature Descriptions
Appliances: Disposal, Gas Range, Microwave, Refrigerator
Days on Site: 118
Fencimg: Block, Back Yard
Flooring: Carpet, Luxury Vinyl Plank, Tile
HOA Fee: 140/ Monthly
Laundry: Cabinets, Gas Dryer Hookup, Laundry Room, Sink
Lot: 1/4 to 1 Acre Lot, Drip Irrigation/Bubblers, Desert Landscaping, Landscaped
Parcel#: 176-15-811-006
Parking: Attached, Garage, Garage Door Opener, Inside Entrance, Private
Parking Notes: Attached, Garage, Garage Door Opener, Inside Entrance
Patio/Porch: Covered, Patio
Sewer: Public Sewer
Utilities: Cable Available, Underground Utilities
Water: Public
Window: Blinds, Double Pane Windows, Insulated Windows, Low-Emissivity Windows
Room Sizes
Family Room: 22 X 21
Den: 13 X 13
Bedroom 4: 13 X 12
Bedroom 3: 13 X 13
Bedroom 2: 13 X 11
Primary Bedroom: 17 X 18
Local Schools
High School: Sierra Vista High
Middle School: Canarelli Lawrence & Heidi
Elementary School: Steele, Judith D.,Steele, Judith D.
Listed By / Shown By
Listed By
Agency Name: Simply Vegas
Agency Contact: (702) 467-4179
Agent Name: Allison M Moore

Shown By
Agent Name: Liz Salomone
Agent Phone: Cell: (702) 328-2261
Agency Title: Wardley Real Estate

Estimate Your Payment
Estimated Payment
$ 4,417.82 per month $3,933.52 Principal & Interest $183.92 Property Tax $300.39 Homeowner's Insurance
7179 Windsor Downs Avenue | MLS# 2801638
This single family home located at 7179 Windsor Downs Avenue, Las Vegas, NV 89113 is currently listed for sale with an asking price of $1,029,900. This property was built in 2025 and has 4 bedrooms and 3 full and 1 partial baths with 3766 sq. ft. Windsor Downs Avenue is located in the Pebble Rosanna subdivision. Search Pebble Rosanna real estate on lizsalomone.wardleyre.com today.