
BEDS5
BATHS4 full 1 partial
SQUARE FEET4,861
MLS#2822675
STATUSActive
PROPERTY TYPEResidential - Single Family
SUBDIVISIONSundance
Property Description
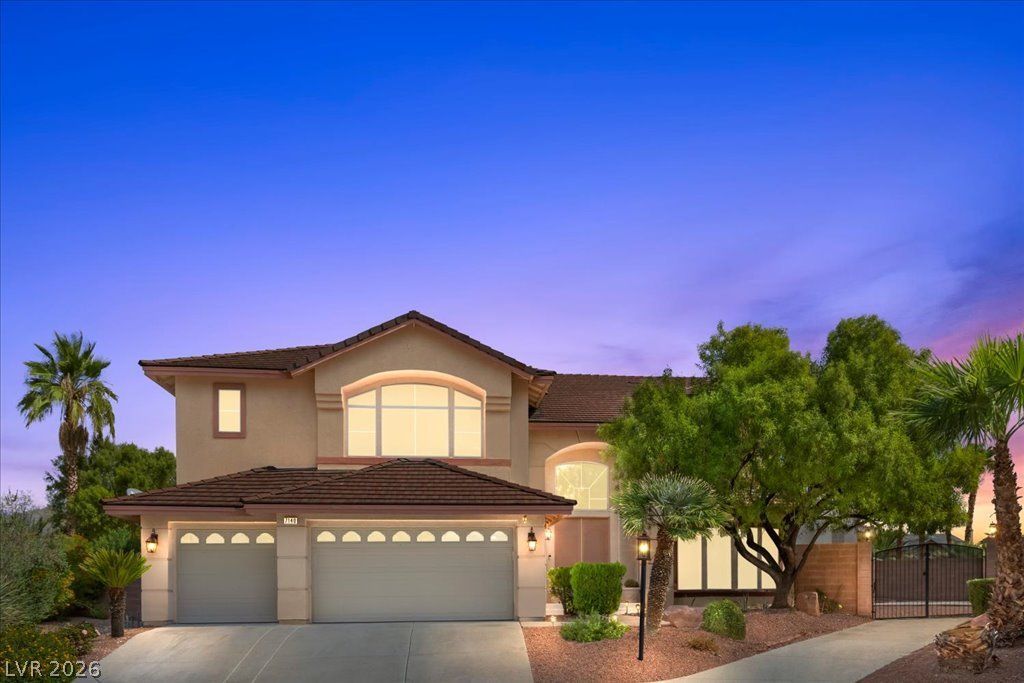
SPECIAL FINANCING INCENTIVE! Take advantage of a lender-paid 1-0 interest rate buydown with our participating lender! Qualified buyers can enjoy an interest rate 1% lower for the first 12 months, helping reduce monthly mortgage payments during the first year of homeownership. No seller contribution required for this incentive! Buyer must qualify with participating lender. Terms, conditions, and loan program restrictions apply. Contact listing agent for details.Welcome to 7140 Sudley Court in desirable Northwest Las Vegas (89131). This spacious 4,861 sq ft two-story home offers 5 bedrooms and 5 bathrooms, 2 J&J, with room to live, work, and entertain.A welcoming tile foyer opens to bright, expansive living areas and a large kitchen featuring granite countertops, ample cabinetry, and generous prep space, boasting two islands.The backyard is designed for true Las Vegas living, with a private pool and spa, grass lawn, and basketball court, partial northern mountain views, ideal for relaxation and recreation. Additional features include a three-car garage, central vacuum system, desert landscaping, and paved side-yard access.A home warranty with American Home Shield is already in place. Come see this rare gem, available in the 89131 area.Schedule your private showing today!
Property Features
Property Type: Residential - Single Family
Cooling: Central Air, Electric,2 Units
Fenced: Yes
Fireplaces: 1
Garage: 3
Heating: Central, Gas, Multiple Heating Units
Home Style: Two Story
Lot Size: 0.39 Acres
Roof Type: Tile
Stories: 2.0
Taxes: $5,647
Year Built: 2001
Amenities
Bathroom on Main Level
Bedroom on Main Level
Ceiling Fan(s)
Full Bath on Main Level
Intercom
Window Treatments
Central Vacuum
Patio
Private Yard
Irrigation Sprinklers
Feature Descriptions
Appliances: Built-In Gas Oven, Double Oven, Dryer, Dishwasher, Disposal, Microwave, Refrigerator, Washer
Days on Site: 44
Exterior: Block, Stucco
Fencimg: Block, Back Yard
Fireplace: Family Room, Gas
Flooring: Carpet, Tile
HOA Fee: 125/ Monthly
Laundry: Gas Dryer Hookup, Main Level
Lot: 1/4 to 1 Acre Lot, Back Yard, Drip Irrigation/Bubblers, Desert Landscaping, Sprinklers In Rear, Landscaped, Trees
Other Equipment: Intercom
Parcel#: 125-22-113-012
Parking: Attached, Epoxy Flooring, Finished Garage, Garage, Garage Door Opener, Guest, Open, Private, RV Gated, RV Access/Parking, Shelves
Parking Notes: Attached, Epoxy Flooring, Finished Garage, Garage, Gar
Patio/Porch: Covered, Patio
Pool: Fenced, Heated, Pool/Spa Combo
Sewer: Public Sewer
Spa: Yes
Special View Info: Mountain(s)
Swimming Pool: Yes
Utilities: Cable Available, Underground Utilities
Water: Public
Window: Blinds, Double Pane Windows, Drapes
Room Sizes
Family Room: 23 X 14
Living Room: 14 X 24
Dining Room: 13 X 18
Family Room: 19 X 27
Kitchen: 15 X 19
Bedroom 5: 10 X 18
Bedroom 4: 15 X 12
Bedroom 3: 12 X 18
Bedroom 2: 12 X 15
Primary Bathroom: 12 X 22
Primary Bedroom: 16 X 23
Local Schools
High School: Arbor View
Middle School: Cadwallader Ralph
Elementary School: Rhodes, Betsy,Rhodes, Betsy
Listed By / Shown By
Listed By
Agency Name: Sphere Real Estate
Agency Contact: (725) 400-8911
Agent Name: Jacob N. Ballew

Shown By
Agent Name: Liz Salomone
Agent Phone: Cell: (702) 328-2261
Agency Title: Wardley Real Estate

Estimate Your Payment
Estimated Payment
$ 4,376.02 per month $3,628.36 Principal & Interest $470.58 Property Tax $277.08 Homeowner's Insurance
7140 Sudley Court | MLS# 2822675
This single family home located at 7140 Sudley Court, Las Vegas, NV 89131 is currently listed for sale with an asking price of $950,000. This property was built in 2001 and has 5 bedrooms and 4 full and 1 partial baths with 4861 sq. ft. Sudley Court is located in the Sundance subdivision. Search Sundance real estate on lizsalomone.wardleyre.com today.