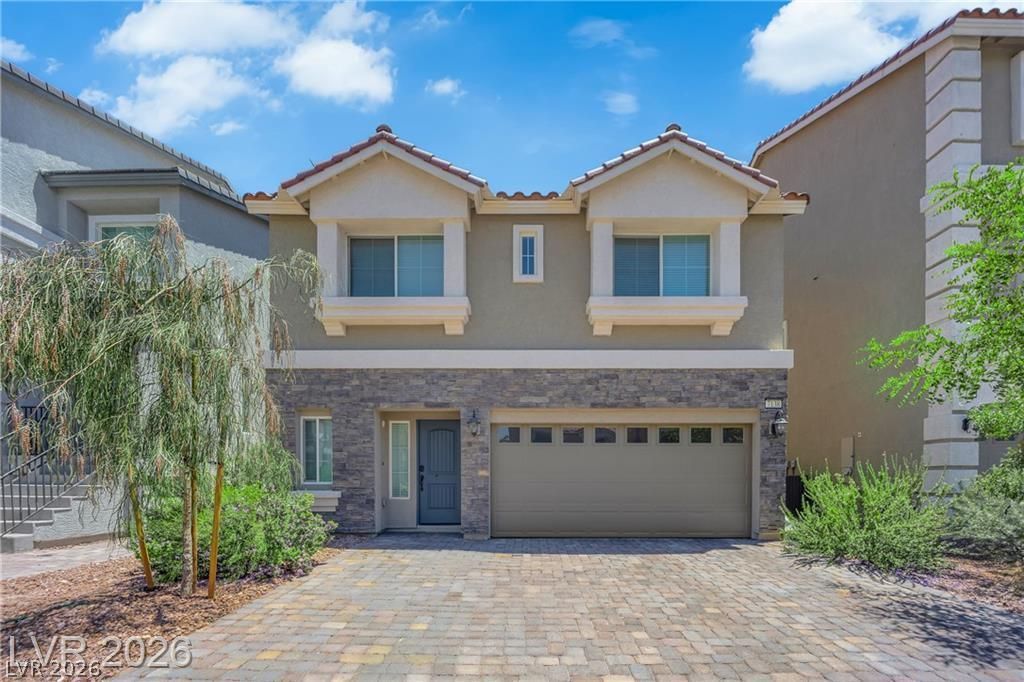

BEDS4
BATHS3 full 1 partial
SQUARE FEET2,643
MLS#2827771
STATUSActive
PROPERTY TYPEResidential - Single Family
SUBDIVISIONWarm Springs-Jones
Property Description
Don't Miss this Opportunity Over $40k in upgrades, easy highway access, close to shopping and just minutes from the Las Vegas strip and airport. Come see it yourselfA three-story architectural design defines this residential property in Las Vegas, offering a living area of 2709.0 square feet. This single family residential home features four bedrooms, three full bathrooms, and one half bathroom.Inside, the home is equipped with a microwave and blinds. The layout spans across three stories, creating areas for daily living.Outdoor living features include back yard access on this 0.08-acre lot.To schedule a private showing of this Las Vegas home on Oakville Ranch Court, please contact us today.
Property Features
Property Type: Residential - Single Family
Cooling: Central Air, Electric
Garage: 2
Heating: Central, Gas
Home Style: Three Story, Custom
Lot Size: 0.08 Acres
Roof Type: Tile
Stories: 3.0
Taxes: $4,871
Year Built: 2022
Amenities
Bathroom on Main Level
Half Bath on Main Level
None
Patio
Feature Descriptions
Appliances: Dryer, Dishwasher, ENERGY STAR Qualified Appliances, Disposal, Gas Range, Microwave, Refrigerator, Water Softener Owned, Tankless Water Heater, Water Purifier, Washer
Association Amenities: Park
Days on Site: 13
Fencimg: Block, Back Yard
Flooring: Carpet, Linoleum, Tile, Vinyl
HOA Fee: 38/ Monthly
Laundry: Gas Dryer Hookup, Upper Level
Lot: Desert Landscaping, Landscaped, < 1/4 Acre
Parcel#: 176-02-811-050
Parking: Attached, Garage, Open
Parking Notes: Attached, Garage, Open
Patio/Porch: Covered, Patio
Sewer: Public Sewer
Utilities: Cable Available, Underground Utilities
Water: Public
Window: Double Pane Windows
Room Sizes
Bedroom 4: 12 X 11
Kitchen: 13 X 13
Bedroom 3: 12 X 11
Bedroom 2: 12 X 11
Primary Bedroom: 13 X 13
Local Schools
High School: Durango
Middle School: Canarelli Lawrence & Heidi
Elementary School: Alamo, Tony,Alamo, Tony
Listed By / Shown By
Listed By
Agency Name: Signature Real Estate Group
Agency Contact: jrmyagent@gmail.com
Agent Name: Juan Ruiz

Shown By
Agent Name: Liz Salomone
Agent Phone: Cell: (702) 328-2261
Agency Title: Wardley Real Estate

Estimate Your Payment
Estimated Payment
$ 2,934.17 per month $2,348.88 Principal & Interest $405.92 Property Tax $179.37 Homeowner's Insurance
7138 Oakville Ranch Court | MLS# 2827771
This single family home located at 7138 Oakville Ranch Court, Las Vegas, NV 89118 is currently listed for sale with an asking price of $614,999. This property was built in 2022 and has 4 bedrooms and 3 full and 1 partial baths with 2643 sq. ft. Oakville Ranch Court is located in the Warm Springs-Jones subdivision. Search Warm Springs-Jones real estate on lizsalomone.wardleyre.com today.