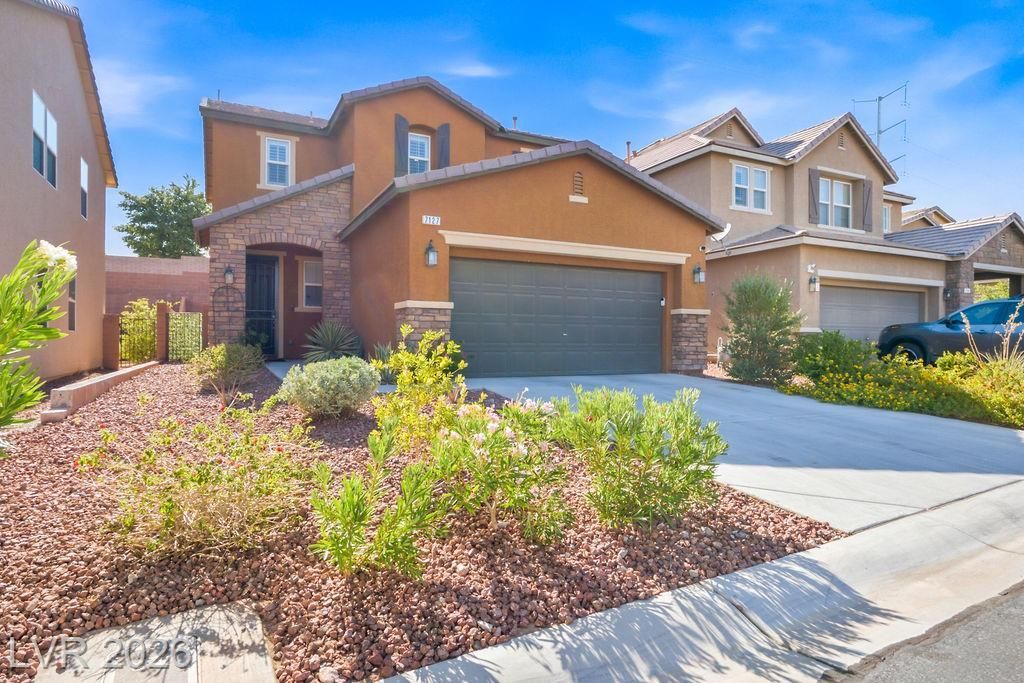

BEDS3
BATHS2 full 1 partial
SQUARE FEET1,768
MLS#2803160
STATUSActive
PROPERTY TYPEResidential - Single Family
SUBDIVISIONBrighton Kensington Providence-Cliffs Edge - Amd
Property Description
Assumable 30 year Loan at 6.125%. Come home to your private pool home in gated Providence. Open to help with buyer closing costs or interest rate buy down. Sparking Pool, covered patio and low-maintenance turf complete the backyard.Inside, the home is clean, neat, and shows great. Beautiful porcelain wood flooring flows through the living spaces, while quartz counters and a welcoming kitchen with breakfast bar make daily life easy and inviting. Spotless new carpets as well. The primary suite offers a peaceful retreat with dual walk-in closets and a dual-sink bath. Enjoy community parks, walking trails, easy access to schools, shopping, outdoor activities, Mt. Charleston and all Las Vegas has to offer. Secure gated living, a private pool, and a home that simply feels good to come home to. This is home sweet home in Providence. Enjoy comfortable, low-maintenance living with a newly installed water softener, a saltwater pool featuring a gentle, chlorine-free salt filtration system, elegant plantation shutters throughout the home, and a peaceful, quiet neighborhood. Conveniently located with quick highway access and just minutes from shopping, restaurants, and grocery stores.
Property Features
Property Type: Residential - Single Family
Cooling: Central Air, Electric
Garage: 2
Heating: Central, Gas
Home Style: Two Story
Lot Size: 0.10 Acres
Roof Type: Tile
Stories: 2.0
Taxes: $2,799
Year Built: 2013
Amenities
Bathroom on Main Level
Half Bath on Main Level
Private Yard
Feature Descriptions
Appliances: Dryer, Dishwasher, Disposal, Gas Range, Microwave, Refrigerator, Washer
Days on Site: 113
Exterior: Drywall
Fencimg: Block, Back Yard
Flooring: Carpet, Ceramic Tile
HOA Fee: 50/ Monthly
Laundry: Gas Dryer Hookup, Laundry Room
Lot: Desert Landscaping, Landscaped, < 1/4 Acre
Parcel#: 126-24-120-028
Parking: Attached, Garage, Private, Storage
Parking Notes: Attached, Garage, Private, Storage
Pool: In Ground, Private
Sewer: Public Sewer
Swimming Pool: Yes
Utilities: Underground Utilities
Water: Public
Room Sizes
Dining Room: 8 X 8
Family Room: 15 X 12
Bedroom 3: 11 X 10
Bedroom 2: 11 X 10
Primary Bedroom: 14 X 13
Local Schools
High School: Centennial
Middle School: Escobedo Edmundo
Elementary School: Bozarth, Henry & Evelyn,Bozarth, Henry &
Listed By / Shown By
Listed By
Agency Name: eXp Realty
Agency Contact: (702) 408-6220
Agent Name: Stanley J. King

Shown By
Agent Name: Liz Salomone
Agent Phone: Cell: (702) 328-2261
Agency Title: Wardley Real Estate

Estimate Your Payment
Estimated Payment
$ 2,613.51 per month $2,211.39 Principal & Interest $233.25 Property Tax $168.88 Homeowner's Insurance
7127 Elder Street | MLS# 2803160
This single family home located at 7127 Elder Street, Las Vegas, NV 89166 is currently listed for sale with an asking price of $579,000. This property was built in 2013 and has 3 bedrooms and 2 full and 1 partial baths with 1768 sq. ft. Elder Street is located in the Brighton Kensington Providence-Cliffs Edge - Amd subdivision. Search Brighton Kensington Providence-Cliffs Edge - Amd real estate on lizsalomone.wardleyre.com today.