
BEDS4
BATHS3 full
SQUARE FEET1,990
MLS#2813362
STATUSActive Under Contract
PROPERTY TYPEResidential - Single Family
SUBDIVISIONPark Meadows West 2 Metropolitans
Property Description
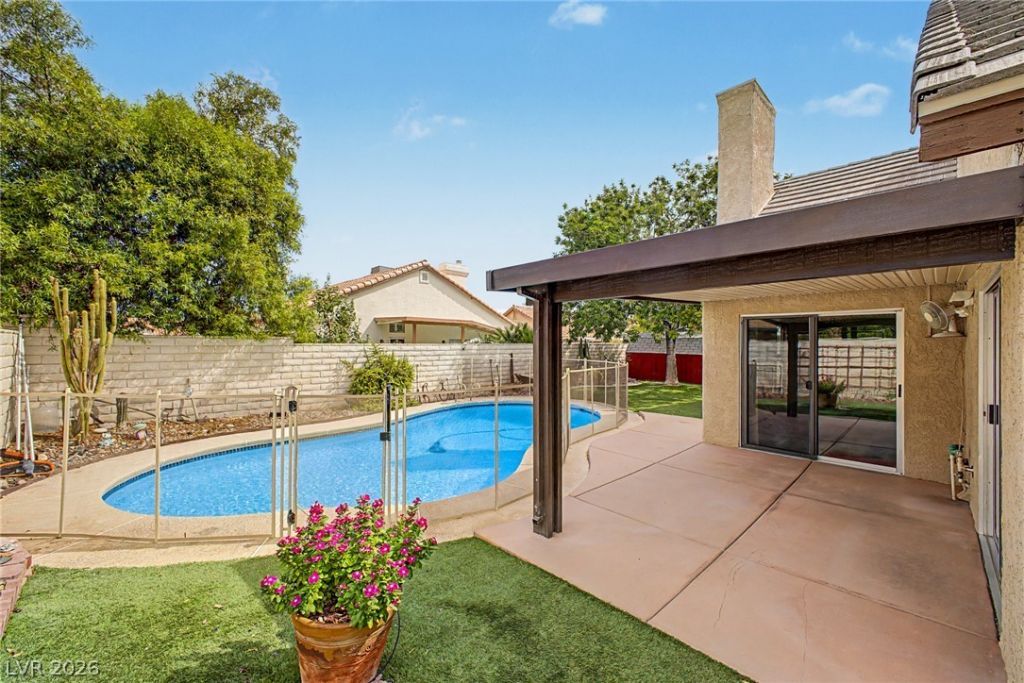
Your dream h?me ??s her?! ?h???? 4?b?droom, 3-bath residen??e w?lcomes you with a 2-car garage and mature trees for natural shade. Inside, you'll find serene living areas with soaring vaulted ceilings, a contemporary palette, luxury vinyl plank flooring, not one, but two fireplaces -- one, a two-way fireplace from the living room into the family room. This delightful kitchen boasts the secondary fireplace, solid surface corian counters, wood cabinetry, essential built-in appliances, a pantry, and a two-tier peninsula with a breakfast bar for casual meals. The ground-level primary bedroom suite features convenient backyard access, a cozy sitting nook, a private bathroom with dual sinks, a soaking clawfoot tub, and a practical walk-in closet. Enjoy peaceful afternoons in the backyard, complete with a covered patio, pristine artificial turf, and a sparkling pool for refreshing dips on hot summer days and a side patio. Don't miss your chance to own this beautiful property!
Property Features
Property Type: Residential - Single Family
Cooling: Central Air, Electric
Fireplaces: 2
Garage: 2 car attached
Heating: Central, Gas
Home Style: Two Story
Lot Size: 0.16 Acres
Roof Type: Tile
Stories: 2.0
Taxes: $1,724
Year Built: 1986
Amenities
BathroomonMainLevel
Bedroom on Main Level
Ceiling Fan(s)
Full Bath on Main Level
Primary Downstairs
Window Treatments
Patio
Private Yard
Feature Descriptions
Appliances: Dryer, Dishwasher, Disposal, Gas Range, Microwave, Refrigerator, Washer
Association Amenities: None
Days on Site: 11
Exterior: Frame, Stucco
Fencimg: Block, Back Yard
Fireplace: Family Room, Gas, Kitchen, Living Room, Multi-Sided
Flooring: Carpet, Luxury Vinyl Plank, Tile
Laundry: Electric Dryer Hookup, Gas Dryer Hookup, Laundry Room
Lot: Desert Landscaping, Landscaped, Rocks, Synthetic Grass, Trees, < 1/4 Acre
Parcel#: 138-10-613-006
Parking: Attached, Garage, Garage Door Opener, Inside Entrance, Private
Parking Notes: Attached, Garage, Garage Door Opener, Inside Entrance
Patio/Porch: Covered, Patio
Pool: In Ground, Private
Sewer: Public Sewer
Special View Info: None
Swimming Pool: Yes
Utilities: Underground Utilities
Water: Public
Window: Blinds
Room Sizes
Family Room: 10 X 11
Living Room: 10 X 10
Dining Room: 10 X 20
Bedroom 4: 10 X 10
Bedroom 3: 10 X 10
Bedroom 2: 10 X 11
Primary Bedroom: 10 X 16
Local Schools
High School: Cimarron-Memorial
Middle School: Molasky I
Elementary School: Eisenberg, Dorothy,Eisenberg, Dorothy
Listed By / Shown By
Listed By
Agency Name: Vegas Dream Homes Inc
Agency Contact: 702-493-5471
Agent Name: John J. Faulis Jr

Shown By
Agent Name: Liz Salomone
Agent Phone: Cell: (702) 328-2261
Agency Title: Wardley Real Estate

Estimate Your Payment
Estimated Payment
$ 2,034.72 per month $1,756.89 Principal & Interest $143.67 Property Tax $134.17 Homeowner's Insurance
7120 Maybrook Drive | MLS# 2813362
This single family home located at 7120 Maybrook Drive, Las Vegas, NV 89129 is currently listed for sale with an asking price of $459,999. This property was built in 1986 and has 4 bedrooms and 3 full baths with 1990 sq. ft. Maybrook Drive is located in the Park Meadows West 2 Metropolitans subdivision. Search Park Meadows West 2 Metropolitans real estate on lizsalomone.wardleyre.com today.