
BEDS4
BATHS2 full
SQUARE FEET1,337
MLS#2829607
STATUSActive
PROPERTY TYPEResidential - Single Family
SUBDIVISIONSpring Valley
Property Description
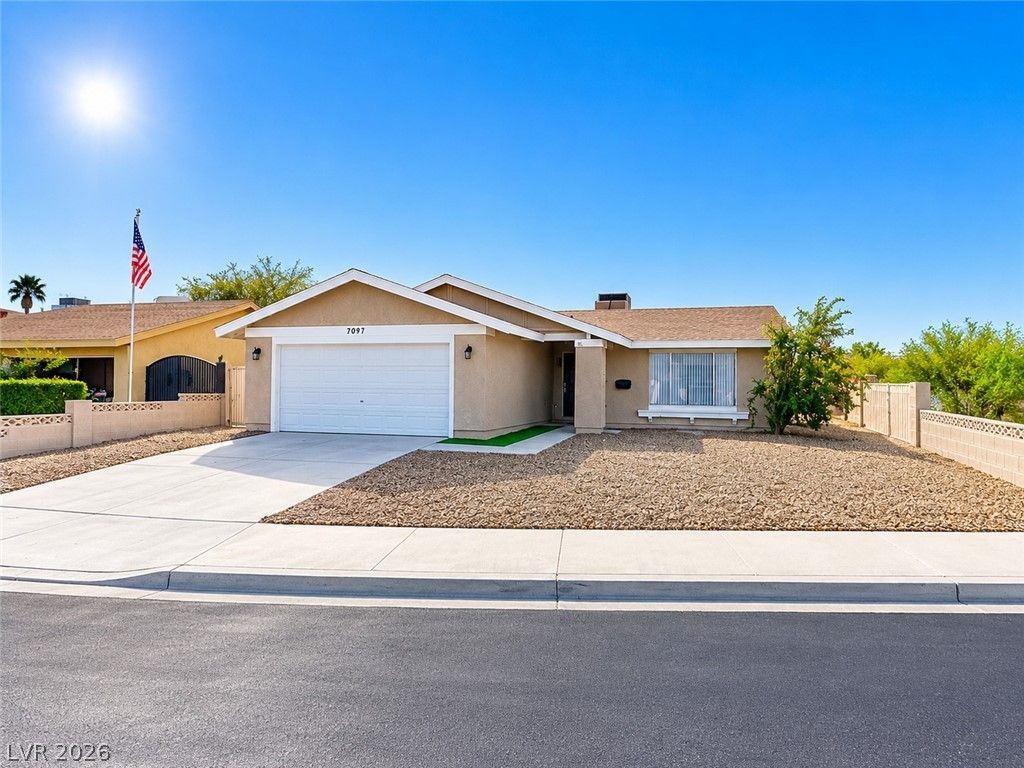
Happy Home in Spring Valley! Light, bright and beautifully renovated, this inviting rare 4-bedroom, 2 bathroom offers a recent new roof and a wonderful open floorplan. Enjoy the country style kitchen accented with elegant quartz counter tops, white cabinetry plus brand new stainless-steel appliances. Bathrooms with new cabinets and accessories. All complemented by new plank flooring, fresh interior and exterior paint and new moldings. Plush carpet in bedrooms adds warmth and comfort. Ceiling fans enhance comfort, while rock landscaping keeps outdoor maintenance simple. Relax or entertain on the covered patio in your private block wall enclosed backyard. A two-car garage adds convience. Plenty of room to expand the driveway for additional parking if needed. Potential for additional parking on the right side of the home that is gated for all your work items and play toys. Ideally located with easy access to Las Vegas strip and shopping. This extraordinary home is ready and waiting for you to enjoy the holidays in your new home.
Property Features
Property Type: Residential - Single Family
Cooling: Central Air, Electric
Garage: 2
Heating: Central, Gas
Home Style: One Story
Lot Size: 0.13 Acres
Roof Type: Composition, Shingle
Stories: 1.0
Taxes: $1,342
Year Built: 1974
Amenities
Window Treatments
Patio
Private Yard
Feature Descriptions
Appliances: Disposal, Gas Range, Microwave
Association Amenities: None
Fencimg: Block, Back Yard
Flooring: Carpet, Luxury Vinyl Plank
Laundry: Electric Dryer Hookup, Gas Dryer Hookup, Laundry Room
Lot: Desert Landscaping, Landscaped, < 1/4 Acre
Parcel#: 163-22-711-095
Parking: Attached, Garage, Garage Door Opener, Private
Parking Notes: Attached, Garage, Garage Door Opener, Private
Patio/Porch: Covered, Patio
Sewer: Public Sewer
Utilities: Cable Available
Water: Public
Window: Blinds
Room Sizes
Bedroom 4: 10 X 10
Bedroom 3: 10 X 10
Bedroom 2: 10 X 10
Primary Bedroom: 16 X 15
Living Room: 15 X 11
Local Schools
High School: Durango
Middle School: Lawrence
Elementary School: Dickens, D. L. Dusty,Dickens, D. L. Dust
Listed By / Shown By
Listed By
Agency Name: Commercial West Brokers
Agency Contact: 702-289-7007
Agent Name: L Howard Bobson

Shown By
Agent Name: Liz Salomone
Agent Phone: Cell: (702) 328-2261
Agency Title: Wardley Real Estate

Estimate Your Payment
Estimated Payment
$ 1,756.02 per month $1,527.54 Principal & Interest $111.83 Property Tax $116.65 Homeowner's Insurance
7097 Hillcroft Way | MLS# 2829607
This single family home located at 7097 Hillcroft Way, Las Vegas, NV 89147 is currently listed for sale with an asking price of $399,950. This property was built in 1974 and has 4 bedrooms and 2 full baths with 1337 sq. ft. Hillcroft Way is located in the Spring Valley subdivision. Search Spring Valley real estate on lizsalomone.wardleyre.com today.