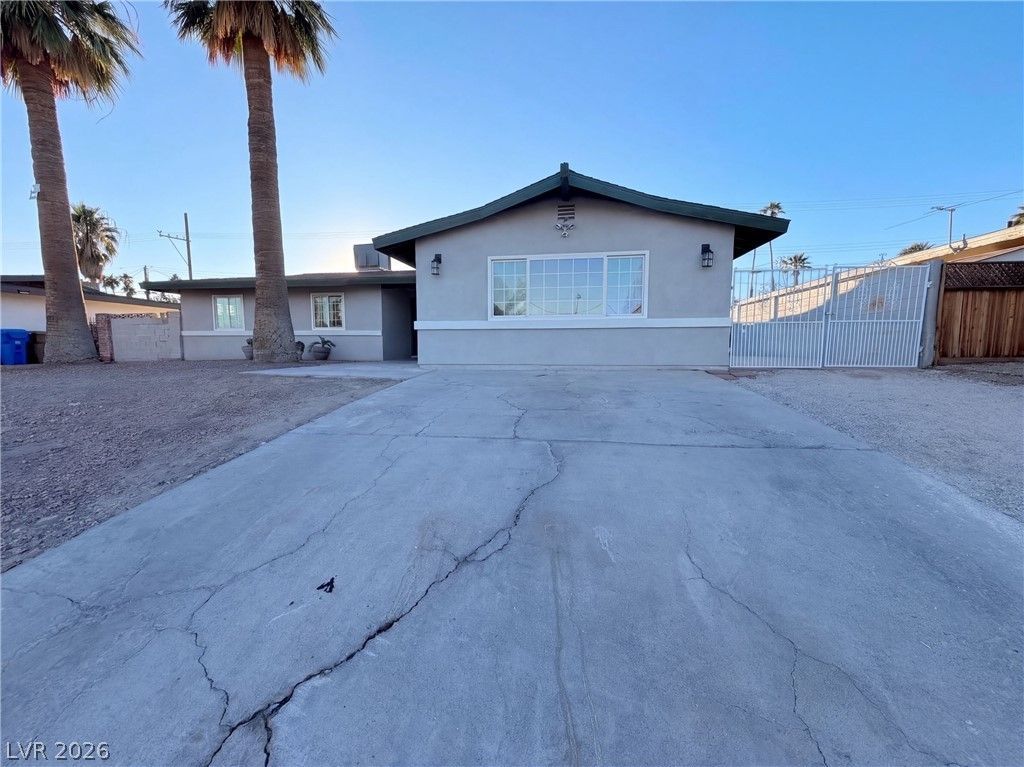

BEDS5
BATHS3 full
SQUARE FEET2,423
MLS#2833287
STATUSActive
PROPERTY TYPEResidential - Single Family
SUBDIVISIONTwin Lakes Estate
Property Description
Dark ceiling beams and wood paneling distinguish the kitchen at 709 Twin Lakes Dr in Las Vegas. White cabinetry, light countertops, a black tile backsplash, and a center island with a sink and breakfast bar contrast with the ceiling. The open living and dining areas feature wood-look flooring, recessed lighting, and a linear fireplace with a veined surround. Sliding glass doors connect the kitchen to the exterior. Bathroom finishes include double vessel sinks, a glass-enclosed shower, and hexagonal floor tile. A separate laundry room has a utility sink and counter. The home has a single-story layout.
Property Features
Property Type: Residential - Single Family
Cooling: Central Air, Electric
Fireplaces: 1
Heating: Central, Gas
Home Style: One Story
Lot Size: 0.20 Acres
Roof Type: Tile
Stories: 1.0
Taxes: $1,490
Year Built: 1961
Amenities
Bathroom on Main Level
Bedroom on Main Level
Primary Downstairs
None
Feature Descriptions
Appliances: Microwave
Association Amenities: None
Days on Site: 4
Fencimg: None
Fireplace: Living Room, Other
Flooring: Carpet, Hardwood, Tile
Laundry: Electric Dryer Hookup, Laundry Room
Lot: Back Yard, < 1/4 Acre
Parcel#: 139-30-715-003
Parking: Open
Parking Notes: Open
Sewer: Public Sewer
Utilities: Underground Utilities
Water: Public
Room Sizes
Bedroom 5: 16 X 12
Bedroom 4: 11 X 13
Bedroom 3: 12 X 13
Bedroom 2: 12 X 13
Primary Bedroom: 13 X 12
Living Room: 11 X 15
Kitchen: 16 X 10
Local Schools
High School: Western
Middle School: Gibson Robert O.
Elementary School: Griffith,Griffith
Listed By / Shown By
Listed By
Agency Name: Opendoor Brokerage LLC
Agency Contact: 480-351-6622
Agent Name: Rachel Griego

Shown By
Agent Name: Liz Salomone
Agent Phone: Cell: (702) 328-2261
Agency Title: Wardley Real Estate

Estimate Your Payment
Estimated Payment
$ 2,076.89 per month $1,814.18 Principal & Interest $124.17 Property Tax $138.54 Homeowner's Insurance
709 Twin Lakes Drive | MLS# 2833287
This single family home located at 709 Twin Lakes Drive , Las Vegas, NV 89107 is currently listed for sale with an asking price of $475,000. This property was built in 1961 and has 5 bedrooms and 3 full baths with 2423 sq. ft. Twin Lakes Drive is located in the Twin Lakes Estate subdivision. Search Twin Lakes Estate real estate on lizsalomone.wardleyre.com today.