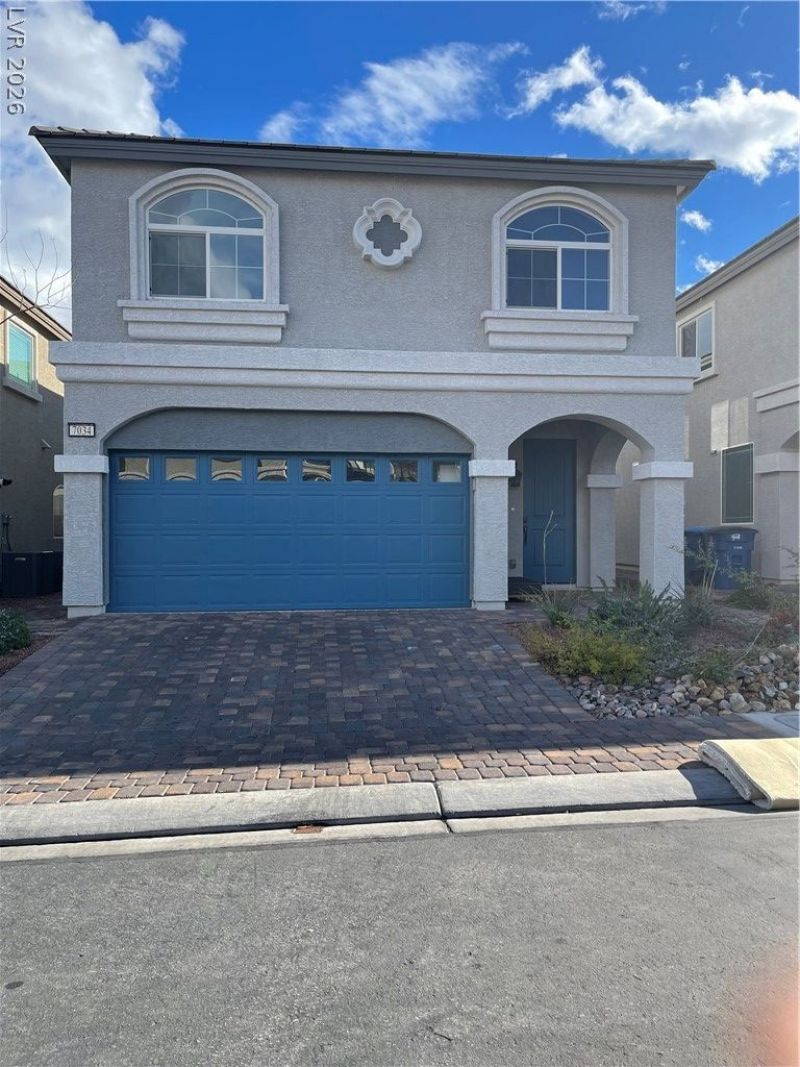

BEDS4
BATHS2 full 1 partial
SQUARE FEET2,277
MLS#2831032
STATUSActive
PROPERTY TYPERental - Single Family
SUBDIVISIONWarm Spgs - Jones
Property Description
Beautifully appointed 4-bedroom, 2.5-bath home offering approximately 2,277 square feet in southwest Las Vegas. Built in 2020, this two-story home features an open main living area with wood-look tile flooring and a spacious kitchen with white cabinetry, a large island, stainless steel appliances, pendant lighting, and a separate coffee nook with additional cabinetry. The kitchen flows into the dining and living areas, creating a welcoming space for everyday living and entertaining. Upstairs, the spacious primary suite features dual sinks, a separate shower, and generous walk-in closet storage. Additional bedrooms offer flexibility for a home office or guest room, with ceiling fans and custom closet features throughout the bedrooms. Enjoy the convenience of an upstairs laundry area with a washer and dryer included. The two-car garage features epoxy flooring and extensive storage cabinetry. Step outside to a finished backyard with artificial turf, pavers, and a covered patio, providing an inviting outdoor retreat. Additional features include window coverings, a water softener, and a side storage shed. A wonderful combination of space, thoughtful finishes, and practical storage. A MUST SEE!!!!!
Property Features
Property Type: Rental - Single Family
Cooling: Central Air, Electric
Garage: 2
Heating: Central, Gas
Home Style: Two Story
Lot Size: 0.07 Acres
Roof Type: Composition, Shingle
Stories: 2.0
Year Built: 2020
Amenities
Bathroom on Main Level
Ceiling Fan(s)
Window Treatments
Feature Descriptions
Appliances: Built-In Gas Oven, Dryer, Dishwasher, Disposal, Microwave, Refrigerator, Washer/Dryer, Washer/DryerAllInOne, Washer
Association Amenities: Dog Park, Park
Days on Site: 1
Exterior: Frame, Stucco
Fencimg: Brick, Full
Flooring: Carpet, Luxury Vinyl Plank, Tile
Laundry: Gas Dryer Hookup, Upper Level
Parcel#: 176-02-713-150
Parking: Garage, Private
Parking Notes: Garage, Private
Utilities: Cable Available
Window: Blinds
Room Sizes
Living Room: 20 X 15
Bedroom 4: 12 X 12
Bedroom 3: 12 X 10
Bedroom 2: 20 X 12
Primary Bathroom: 12 X 9
Primary Bedroom: 15 X 15
Local Schools
High School: Sierra Vista High
Middle School: Canarelli Lawrence & Heidi
Elementary School: Givens, Linda Rankin,Alamo, Tony
Listed By / Shown By
Listed By
Agency Name: Realty Edge
Agency Contact: 702-567-6300
Agent Name: Gabriela Caslow

Shown By
Agent Name: Liz Salomone
Agent Phone: Cell: (702) 328-2261
Agency Title: Wardley Real Estate

7034 Native Spirits Street | MLS# 2831032
This property located at 7034 Native Spirits Street, Las Vegas, NV 89118 is currently listed for rent with an asking price of $2,595 / Monthly. Search Las Vegas real estate on lizsalomone.wardleyre.com today.