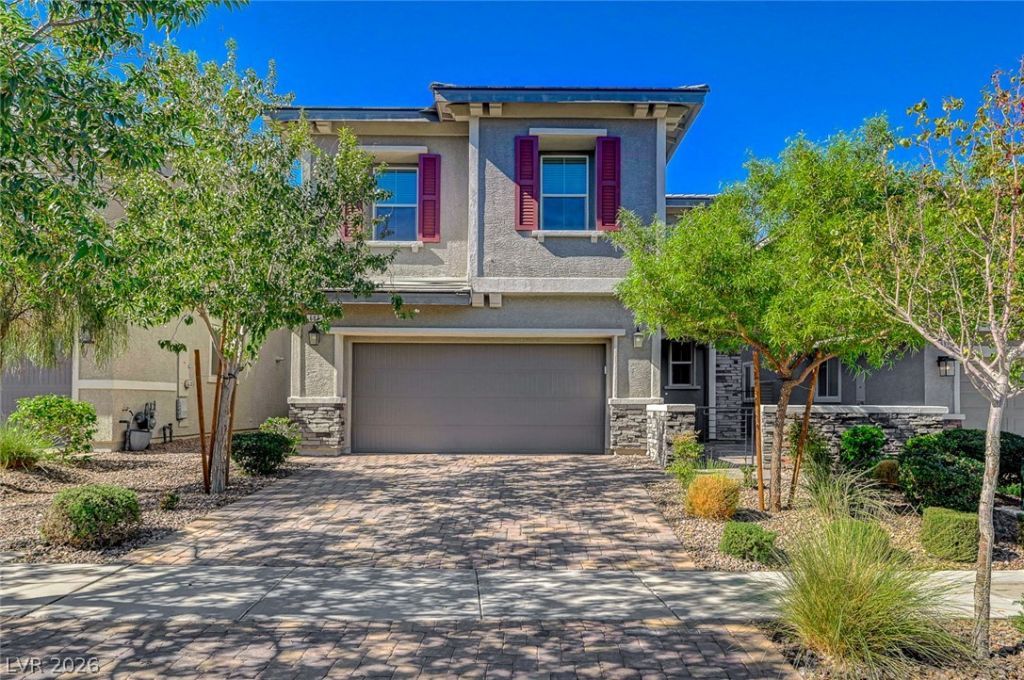

BEDS3
BATHS2 full 1 partial
SQUARE FEET1,846
MLS#2830030
STATUSActive
PROPERTY TYPEResidential - Single Family
SUBDIVISIONCadence Village Parcel 5-R2-2
Property Description
Welcome to this beautiful, like new 3 bedroom home located in the highly sought after Cadence community in Henderson! Thoughtfully designed with comfort, style, and functionality in mind, this spacious home features an inviting open concept layout, abundant natural light, and a versatile loft perfect for a home office, playroom, or additional living space. The modern kitchen offers ample cabinetry and counter space, making it ideal for everyday living and entertaining.Step outside to a fully landscaped backyard featuring a covered patio, perfect for relaxing or entertaining. Situated on a desirable lot that captures plenty of natural light while offering welcome shade during the summer months, this home provides the perfect balance of indoor and outdoor living.Enjoy all that the Cadence community has to offer, with convenient access to parks, shopping, dining, and major roadways. Beautifully maintained and move-in ready, this home is a wonderful opportunity to enjoy comfortable living in one of Henderson’s most desirable communities. Don’t miss your chance to make this exceptional home yours!
Property Features
Property Type: Residential - Single Family
Cooling: Central Air, Electric
Garage: 2
Heating: Central, Gas
Home Style: Two Story
Lot Size: 0.09 Acres
Roof Type: Tile
Stories: 2.0
Taxes: $4,085
Year Built: 2021
Amenities
Bathroom on Main Level
Ceiling Fan(s)
Half Bath on Main Level
Window Treatments
Courtyard
Patio
Private Yard
Irrigation Sprinklers
Feature Descriptions
Appliances: Dishwasher, Disposal, Gas Range, Microwave, Refrigerator
Association Amenities: Dog Park, Playground, Pickleball, Park, Pool, Spa/Hot Tub
Community Features: Pool
Days on Site: 3
Fencimg: Block, Back Yard
Flooring: Carpet, Tile
HOA Fee: 225/ Quarterly
Hot Tub: Yes
Laundry: Gas Dryer Hookup, Laundry Room, Upper Level
Lot: Drip Irrigation/Bubblers, Desert Landscaping, Landscaped, < 1/4 Acre
Parcel#: 179-06-511-063
Parking: Attached, Garage, Garage Door Opener, Inside Entrance, Open, Private
Parking Notes: Attached, Garage, Garage Door Opener, Inside Entrance
Patio/Porch: Covered, Patio
Pool: Community
Sewer: Public Sewer
Swimming Pool: Yes
Utilities: Underground Utilities
Water: Public
Window: Blinds, Double Pane Windows
Room Sizes
Kitchen: 10 X 14
Dining Room: 8 X 18
Living Room: 11 X 18
Loft: 29 X 10
Bedroom 3: 10 X 16
Bedroom 2: 10 X 14
Primary Bedroom: 15 X 14
Local Schools
High School: Basic Academy
Middle School: Brown B. Mahlon
Elementary School: Sewell, C.T.,Sewell, C.T.
Listed By / Shown By
Listed By
Agency Name: Keller Williams VIP
Agency Contact: (702) 439-9696
Agent Name: Shannon N. Hearn

Shown By
Agent Name: Liz Salomone
Agent Phone: Cell: (702) 328-2261
Agency Title: Wardley Real Estate

Estimate Your Payment
Estimated Payment
$ 2,128.70 per month $1,661.41 Principal & Interest $340.42 Property Tax $126.88 Homeowner's Insurance
687 Quasi Street | MLS# 2830030
This single family home located at 687 Quasi Street , Henderson, NV 89011 is currently listed for sale with an asking price of $435,000. This property was built in 2021 and has 3 bedrooms and 2 full and 1 partial baths with 1846 sq. ft. Quasi Street is located in the Cadence Village Parcel 5-R2-2 subdivision. Search Cadence Village Parcel 5-R2-2 real estate on lizsalomone.wardleyre.com today.