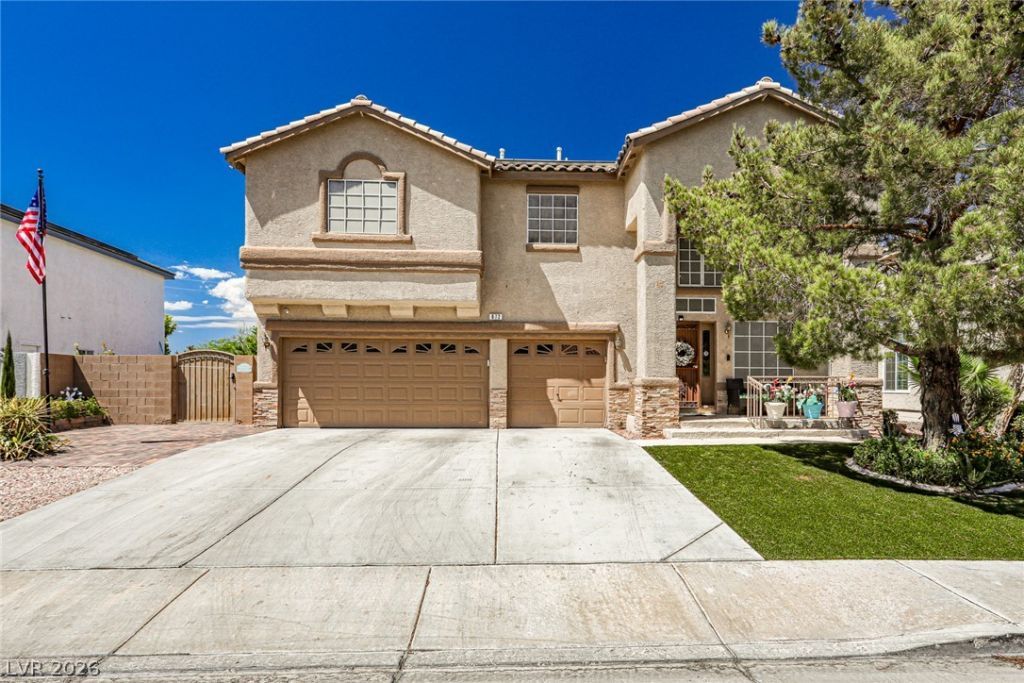

BEDS4
BATHS3 full
SQUARE FEET2,746
MLS#2832320
STATUSActive
PROPERTY TYPEResidential - Single Family
SUBDIVISIONSouthfork Parcel 5
Property Description
Stunning upgraded 4BR/3BA home in a desirable gated community with breathtaking city and Strip views from both levels, including a private balcony off the primary suite. Thoughtfully upgraded with designer finishes, smart-home technology, and energy-efficient features throughout.Enjoy Lockly keyless entry, remote climate control, upgraded saltwater pool and spa with a convenient one-touch management system, upgraded SunRun solar, security window film, and Sun Gard solar protection on downstairs windows for enhanced comfort, privacy, and energy savings. Custom pull-out drawers and organizers throughout maximize storage and accessibility.The chef’s kitchen features granite countertops, gas cooktop, new microwave and dishwasher, upgraded sink and faucet, EcoWater treatment system, and extensive pull-out cabinetry. A private downstairs bedroom and remodeled bath create an ideal guest or multigenerational living space.Upstairs, a spacious loft provides flexible living space, while a separate hallway adds privacy between the primary suite and secondary bedrooms. The luxurious primary retreat features a fireplace, custom walk-in closet system, private view balcony, and spa-inspired bath with soaking tub and waterfall shower.The finished garage includes upgraded flooring, storage shelving, tankless water heater, hot/cold water connections, and a 220V outlet. The oversized side yard offers potential RV, boat, or recreational vehicle parking.Designed for entertaining, the resort-style backyard showcases a refurbished saltwater pool and spa with upgraded one-touch management system, built-in BBQ with sink, putting green, and low-maintenance turf. Enhanced security features include three security doors at the front entry, side yard, and backyard access points.Conveniently located near schools, parks, shopping, dining, and hospitals. Move-in ready with premium upgrades, exceptional privacy, and spectacular Strip views. Schedule your private tour today!
Property Features
Property Type: Residential - Single Family
Cooling: Central Air, Electric
Fireplaces: 2
Garage: 3
Heating: Central, Electric, Gas, Multiple Heating Units, Zoned
Home Style: Two Story
Lot Size: 0.18 Acres
Roof Type: Tile
Stories: 2.0
Taxes: $3,578
Year Built: 2000
Amenities
Bathroom on Main Level
Bedroom on Main Level
Ceiling Fan(s)
Window Treatments
Built-in Barbecue
Balcony
Barbecue
Patio
Private Yard
RV Hookup
Irrigation Sprinklers
Feature Descriptions
Appliances: Built-In Electric Oven, Double Oven, Dishwasher, Gas Cooktop, Disposal, Microwave, Refrigerator, Water Softener Owned
Association Amenities: Gated, Jogging Path, Playground, Park, Tennis Court(s)
Days on Site: 10
Fencimg: Block, Brick, Back Yard, Stucco Wall
Fireplace: Electric, Glass Doors, Living Room, Primary Bedroom
Flooring: Hardwood, Linoleum, Vinyl
HOA Fee: 41/ Monthly
Laundry: Gas Dryer Hookup, Main Level, Laundry Room
Lot: Drip Irrigation/Bubblers, Desert Landscaping, Front Yard, Sprinklers In Front, Landscaped, Sprinklers Timer, Trees, < 1/4 Acre
Parcel#: 177-25-514-005
Parking: Attached, Exterior Access Door, Garage, Garage Door Opener, Inside Entrance, Open, Private, RV Potential, RV Access/Parking, Shelves
Parking Notes: Attached, Exterior Access Door, Garage, Garage Door O
Patio/Porch: Balcony, Covered, Patio
Pool: Fiberglass, Heated, In Ground, Private, Waterfall
Sewer: Public Sewer
Spa: Yes
Swimming Pool: Yes
Utilities: Cable Available, Underground Utilities
Water: Public
Window: Blinds, Drapes, Low-Emissivity Windows, Window Treatments
Room Sizes
Loft: 16 X 13
Kitchen: 17 X 10
Dining Room: 15 X 12
Living Room: 24 X 15
Family Room: 21 X 15
Bedroom 4: 15 X 12
Bedroom 3: 12 X 11
Bedroom 2: 15 X 11
Primary Bedroom: 21 X 15
Local Schools
High School: Coronado High
Middle School: Miller Bob
Elementary School: Taylor, Glen C.,Taylor, Glen C.
Listed By / Shown By
Listed By
Agency Name: United Realty Group
Agency Contact: 702-586-0032
Agent Name: Ming Hart

Shown By
Agent Name: Liz Salomone
Agent Phone: Cell: (702) 328-2261
Agency Title: Wardley Real Estate

Estimate Your Payment
Estimated Payment
$ 3,586.91 per month $3,055.41 Principal & Interest $298.17 Property Tax $233.33 Homeowner's Insurance
672 Kentons Run Avenue | MLS# 2832320
This single family home located at 672 Kentons Run Avenue, Henderson, NV 89052 is currently listed for sale with an asking price of $799,988. This property was built in 2000 and has 4 bedrooms and 3 full baths with 2746 sq. ft. Kentons Run Avenue is located in the Southfork Parcel 5 subdivision. Search Southfork Parcel 5 real estate on lizsalomone.wardleyre.com today.