
BEDS3
BATHS2 full 1 partial
SQUARE FEET1,622
MLS#2829520
STATUSActive
PROPERTY TYPERental - Single Family
SUBDIVISIONFreeway 50 Phase 6
Property Description
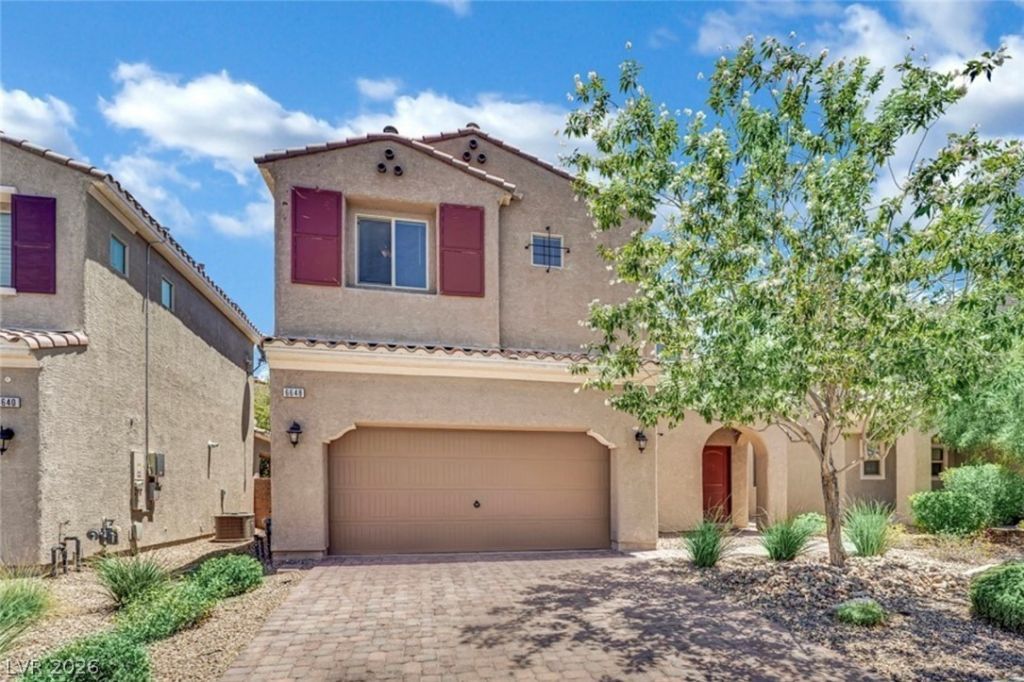
Beautiful Home in Gated Southwest Las Vegas Community | Quiet Cul-de-Sac LocationWelcome to this beautifully preserved newer 2019 single-family home tucked away at the end of a quiet cul-de-sac in a desirable gated community in Southwest Las Vegas. Featuring easy-to-clean tile flooring downstairs and premium laminate flooring upstairs, the house is carpet-free throughout.The downstairs features a bright, open great room and a modern kitchen with quartz countertops. Step outside to a fully landscaped, low-maintenance backyard with a shaded patio. Residents enjoy premium community amenities including swimming pool, BBQ area, and playground.The east-facing backyard provides afternoon shade, keeping the outdoor space, living areas, and primary bedroom naturally cooler.Perfectly located just minutes from Southern Hills Hospital, Durango Casino, Costco, and the 215 highway, this property offers an effortless commute and exceptional convenience.
Property Features
Property Type: Rental - Single Family
Cooling: Central Air, Electric
Garage: 2
Heating: Central, Gas
Home Style: Two Story
Lot Size: 0.08 Acres
Roof Type: Tile
Stories: 2.0
Year Built: 2019
Amenities
Bathroom on Main Level
Ceiling Fan(s)
Window Treatments
Feature Descriptions
Appliances: Dryer, Dishwasher, Disposal, Gas Range, Microwave, Refrigerator, Washer/Dryer, Washer/DryerAllInOne, Washer
Association Amenities: Basketball Court, Dog Park, Gated, Barbecue, Playground, Park, Pool
Days on Site: 20
Exterior: Block, Stucco, Drywall
Fencimg: Block, Back Yard
Flooring: Laminate, Tile
Laundry: Gas Dryer Hookup, Upper Level
Parcel#: 176-05-117-017
Parking: Garage, Private
Parking Notes: Garage, Private
Pool: Association
Utilities: Cable Available
Window: Blinds, Window Treatments
Room Sizes
Living Room: 13 X 16
Dining Room: 8 X 11
Bedroom 3: 11 X 10
Bedroom 2: 12 X 11
Primary Bedroom: 15 X 14
Local Schools
High School: Sierra Vista High
Middle School: Faiss, Wilbur & Theresa
Elementary School: Tanaka, Wayne N.,Tanaka, Wayne N.
Listed By / Shown By
Listed By
Agency Name: TopSky Realty INC
Agent Name: Winnie Y. Peng

Shown By
Agent Name: Liz Salomone
Agent Phone: Cell: (702) 328-2261
Agency Title: Wardley Real Estate

6648 Autumn Breeze Street | MLS# 2829520
This property located at 6648 Autumn Breeze Street, Las Vegas, NV 89148 is currently listed for rent with an asking price of $2,295 / Monthly. Search Las Vegas real estate on lizsalomone.wardleyre.com today.