
BEDS3
BATHS2 full
SQUARE FEET1,454
MLS#2789213
STATUSActive
PROPERTY TYPEResidential - Condominium
SUBDIVISIONTERRASINI AT ALIANTE
Property Description
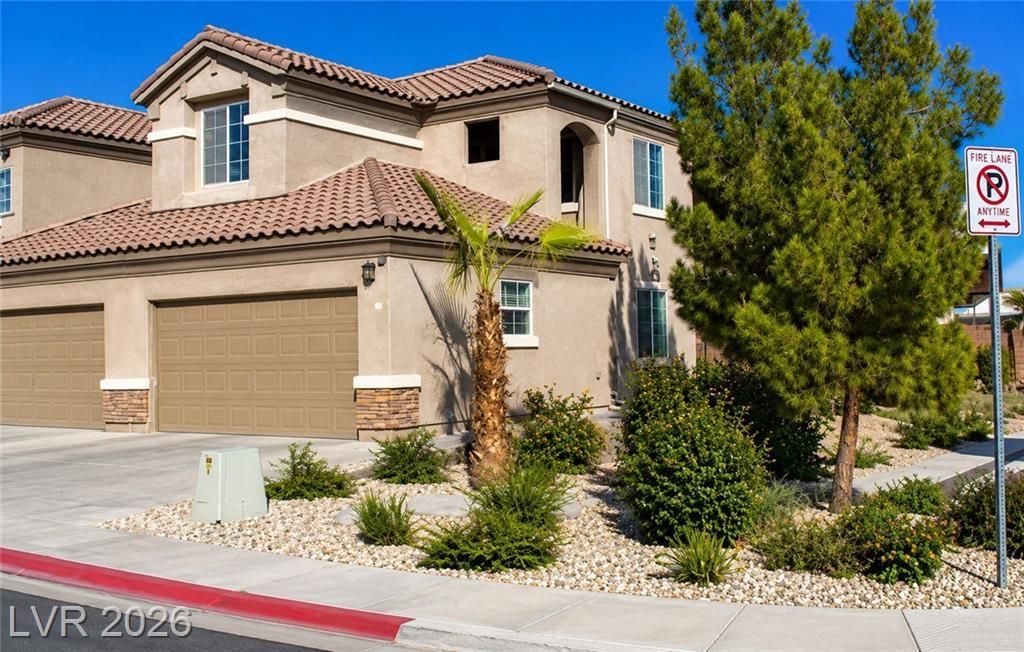
Discover this spacious 3-bedroom, 2-bath condominium in the gated Terrasini at Aliante community, offered at just $295,000! Featuring 1,454 sq. ft. of living space, an attached 2-car garage, an open living and dining area, and a private balcony. Enjoy access to community amenities including a pool, fitness center, clubhouse, and guest parking. Conveniently located near shopping, dining, parks, and major roadways. An excellent opportunity to own a 3-bedroom home in North Las Vegas for under $300,000. Schedule your private showing today!
Property Features
Property Type: Residential - Condominium
Cooling: Central Air, Electric
Garage: 2
Heating: Central, Gas
Home Style: Two Story
Roof Type: Tile
Stories: 2.0
Taxes: $1,143
Year Built: 2006
Amenities
Ceiling Fan(s)
Window Treatments
Central Vacuum
Balcony
Feature Descriptions
Appliances: Convection Oven, Dryer, Disposal, Microwave, Refrigerator, Washer
Association Amenities: Clubhouse, Fitness Center, Park, Pool
Days on Site: 163
Fencimg: None
Flooring: Laminate
HOA Fee: 250/ Monthly
Laundry: Electric Dryer Hookup, Gas Dryer Hookup, Upper Level
Lot: Desert Landscaping, Landscaped, < 1/4 Acre
Parcel#: 124-19-312-128
Parking: Attached, Garage, Open, Private, Guest
Parking Notes: Attached, Garage, Open, Private, Guest
Patio/Porch: Balcony
Pool: Association
Sewer: Public Sewer
Utilities: Above Ground Utilities
Water: Public
Window: Blinds, Double Pane Windows
Room Sizes
Bedroom 3: 11 X 10
Bedroom 2: 11 X 10
Primary Bedroom: 13 X 12
Dining Room: 12 X 11
Living Room: 12 X 12
Local Schools
High School: Shadow Ridge
Middle School: Saville Anthony
Elementary School: Triggs, Vincent,Triggs, Vincent
Listed By / Shown By
Listed By
Agency Name: United Realty Group
Agency Contact: info@aliciamarinrealestate.com
Agent Name: Erlinda Ponce-Marin

Shown By
Agent Name: Liz Salomone
Agent Phone: Cell: (702) 328-2261
Agency Title: Wardley Real Estate

Estimate Your Payment
Estimated Payment
$ 1,287.44 per month $1,107.60 Principal & Interest $95.25 Property Tax $84.58 Homeowner's Insurance
6630 Flaminian Ln Lane, Unit 204 | MLS# 2789213
This condo located at 6630 Flaminian Ln Lane, Unit 204, North Las Vegas, NV 89084 is currently listed for sale with an asking price of $290,000. This property was built in 2006 and has 3 bedrooms and 2 full baths with 1454 sq. ft. Flaminian Ln Lane, Unit 204 is located in the TERRASINI AT ALIANTE subdivision. Search TERRASINI AT ALIANTE real estate on lizsalomone.wardleyre.com today.