
BEDS5
BATHS3 full 1 partial
SQUARE FEET2,376
MLS#2830605
STATUSActive
PROPERTY TYPEResidential - Single Family
SUBDIVISIONTorrey Pines Erie
Property Description
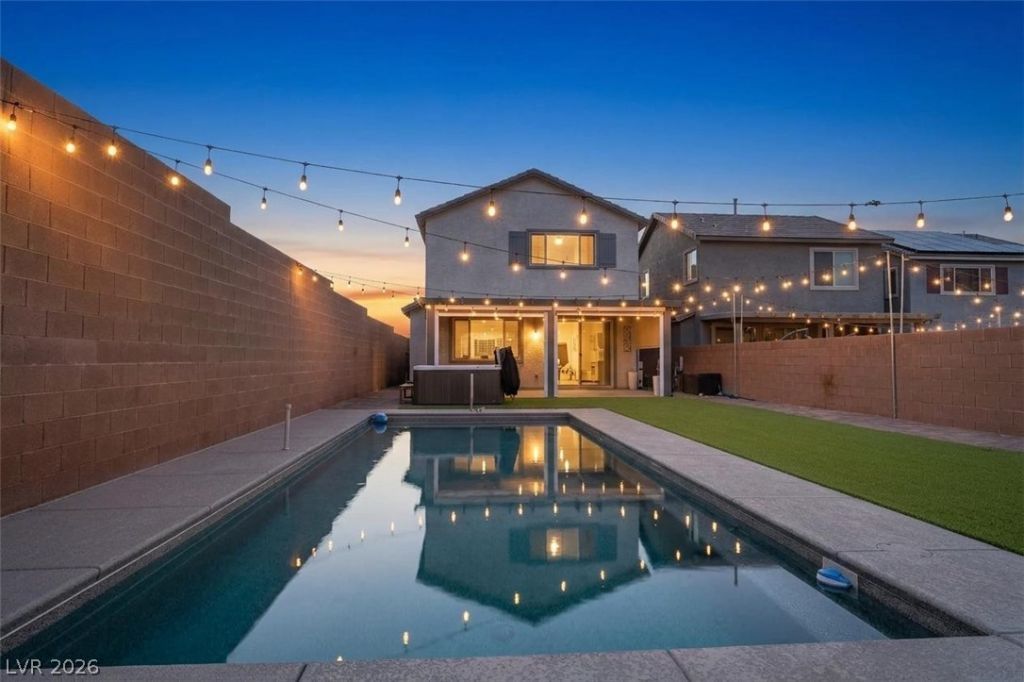
This Southern Highland home has it all!! 5-bedrooms with a combination of comfort, privacy, and breathtaking desert views. The home is move-in-ready and features fresh paint, plush new carpet and new LVP to complement the bright and open-concept design. The spacious floor plan seamlessly connects the kitchen, dining, and living areas, creating an inviting atmosphere for everyday living and entertaining. The downstairs bedroom and 3/4 bath provide flexibility for guests, a growing family, or multigenerational living. Upstairs you'll find generously sized rooms paired with a large loft offering additional living space perfect for a media room or a quiet retreat. Outside you'll find a sparkling private pool & spa in an expansive backyard with covered patio and stunning mountain views. The exceptional location - end of a cul de sac surrounded by BLM land provides a private and picturesque setting perfect for indoor/outdoor living and entertaining. This one is truly one of a kind and one you don't want to miss...
Property Features
Property Type: Residential - Single Family
Cooling: Central Air, Electric
Garage: 2
Heating: Central, Gas
Home Style: Two Story
Lot Size: 0.14 Acres
Roof Type: Tile
Stories: 2.0
Taxes: $4,816
Year Built: 2020
Amenities
Bathroom on Main Level
Bedroom on Main Level
Ceiling Fan(s)
Three Quarter Bath on Main Level
Window Treatments
Patio
Private Yard
Feature Descriptions
Appliances: Dryer, Disposal, Gas Range, Microwave, Refrigerator, Washer
Fencimg: Block, Back Yard
Flooring: Ceramic Tile, Luxury Vinyl Plank, Tile
HOA Fee: 75/ Monthly
Laundry: Gas Dryer Hookup, Laundry Room, Upper Level
Lot: Desert Landscaping, Landscaped, Synthetic Grass, < 1/4 Acre
Parcel#: 176-35-310-025
Parking: Attached, Garage, Open, Private
Parking Notes: Attached, Garage, Open, Private
Patio/Porch: Covered, Patio
Pool: In Ground, Private
Sewer: Public Sewer
Spa: Yes
Swimming Pool: Yes
Utilities: Underground Utilities
Water: Public
Window: Blinds
Room Sizes
Family Room: 18 X 24
Loft: 16 X 13
Bedroom 5: 11 X 10
Bedroom 4: 14 X 11
Bedroom 3: 11 X 10
Bedroom 2: 13 X 12
Primary Bedroom: 18 X 20
Local Schools
High School: Desert Oasis
Middle School: Tarkanian
Elementary School: Frias, Charles & Phyllis,Frias, Charles
Listed By / Shown By
Listed By
Agency Name: Huntington & Ellis, A Real Est
Agency Contact: (702) 639-7319
Agent Name: Jessica Cordero

Shown By
Agent Name: Liz Salomone
Agent Phone: Cell: (702) 328-2261
Agency Title: Wardley Real Estate

Estimate Your Payment
Estimated Payment
$ 2,990.85 per month $2,405.79 Principal & Interest $401.33 Property Tax $183.72 Homeowner's Insurance
6547 Bella Rock Avenue | MLS# 2830605
This single family home located at 6547 Bella Rock Avenue , Las Vegas, NV 89141 is currently listed for sale with an asking price of $629,900. This property was built in 2020 and has 5 bedrooms and 3 full and 1 partial baths with 2376 sq. ft. Bella Rock Avenue is located in the Torrey Pines Erie subdivision. Search Torrey Pines Erie real estate on lizsalomone.wardleyre.com today.