
BEDS2
BATHS2 full
SQUARE FEET1,177
MLS#2827401
STATUS(Short Sale) - Active
PROPERTY TYPEResidential - Condominium
SUBDIVISIONEcho Glenn Condo Amd
Property Description
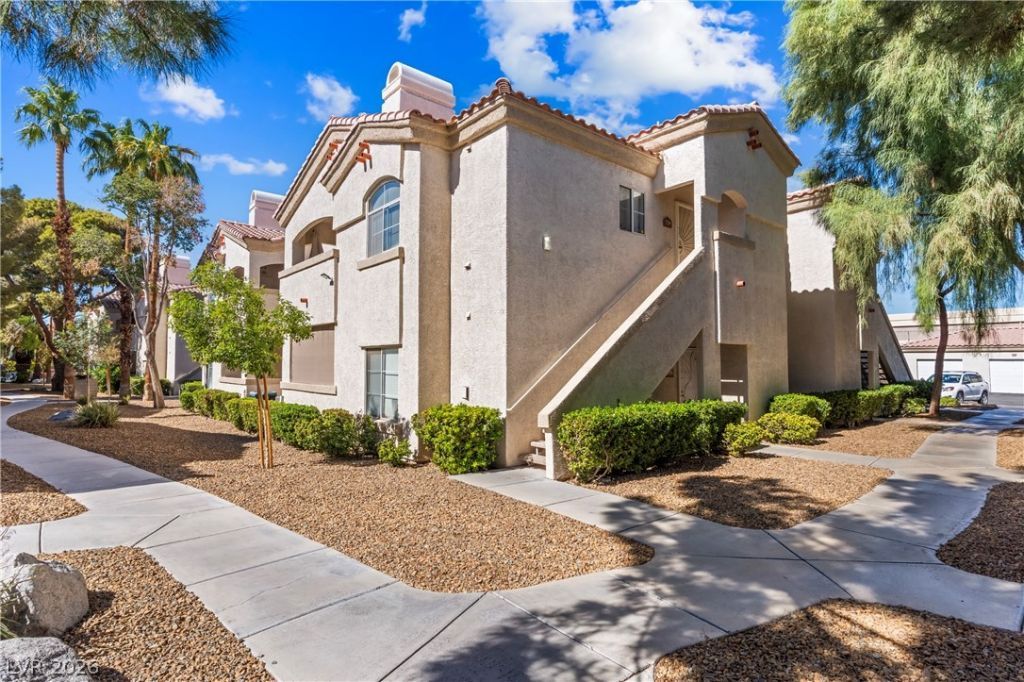
PRIME LOCATION! BEAUTIFUL COMMUNITY! Welcome home to this well-maintained 2-bedroom condo nestled in a beautifully landscaped community surrounded by lush greenery and inviting outdoor spaces! This desirable upstairs unit features a bright, open floor plan, generously sized rooms, and a comfortable layout perfect for everyday living. Enjoy fantastic community amenities including a sparkling pool, relaxing spa, and fitness center! A detached 1-car garage adds convenience and extra value. Ideally situated in a prime location with easy access to shopping, dining, entertainment, and everyday essentials. Whether you’re looking for a primary residence, second home, or investment opportunity, this charming condo is a fantastic find!
Property Features
Property Type: Residential - Condominium
Cooling: Central Air, Electric
Fireplaces: 1
Garage: 1
Heating: Central, Gas
Home Style: Two Story
Roof Type: Tile
Stories: 2.0
Taxes: $1,091
Year Built: 1996
Amenities
Ceiling Fan(s)
Window Treatments
Balcony
Porch
Feature Descriptions
Appliances: Dishwasher, Disposal, Gas Range, Microwave
Association Amenities: Clubhouse, Fitness Center, Gated, Pool, Spa/Hot Tub
Community Features: Pool
Days on Site: 24
Fencimg: None
Fireplace: Gas, Glass Doors, Living Room
Flooring: Carpet, Ceramic Tile
HOA Fee: 300/ Monthly
Hot Tub: Yes
Laundry: Electric Dryer Hookup, Laundry Closet
Lot: Desert Landscaping, Landscaped, None
Parcel#: 161-31-811-053
Parking: Detached, Garage, Garage Door Opener, Private, Guest
Parking Notes: Detached, Garage, Garage Door Opener, Private, Guest
Patio/Porch: Balcony, Porch
Pool: Community
Sewer: Public Sewer
Swimming Pool: Yes
Utilities: Underground Utilities
Water: Public
Window: Blinds
Room Sizes
Dining Room: 11 X 8
Living Room: 14 X 13
Bedroom 2: 12 X 11
Primary Bedroom: 18 X 12
Local Schools
High School: Del Sol HS
Middle School: Cannon Helen C.
Elementary School: Tomiyasu,Tomiyasu
Listed By / Shown By
Listed By
Agency Name: Keller Williams MarketPlace
Agency Contact: (702) 308-2878
Agent Name: Trish Williams

Shown By
Agent Name: Liz Salomone
Agent Phone: Cell: (702) 328-2261
Agency Title: Wardley Real Estate

Estimate Your Payment
Estimated Payment
$ 954.22 per month $802.06 Principal & Interest $90.92 Property Tax $61.25 Homeowner's Insurance
6480 Annie Oakley Drive, Unit 721 | MLS# 2827401
This condo located at 6480 Annie Oakley Drive, Unit 721, Las Vegas, NV 89120 is currently listed for sale with an asking price of $210,000. This property was built in 1996 and has 2 bedrooms and 2 full baths with 1177 sq. ft. Annie Oakley Drive, Unit 721 is located in the Echo Glenn Condo Amd subdivision. Search Echo Glenn Condo Amd real estate on lizsalomone.wardleyre.com today.