
BEDS3
BATHS2 full
SQUARE FEET1,977
MLS#2834811
STATUSActive
PROPERTY TYPEResidential - Single Family
SUBDIVISIONEldorado R1 60 #11-Tm #18
Property Description
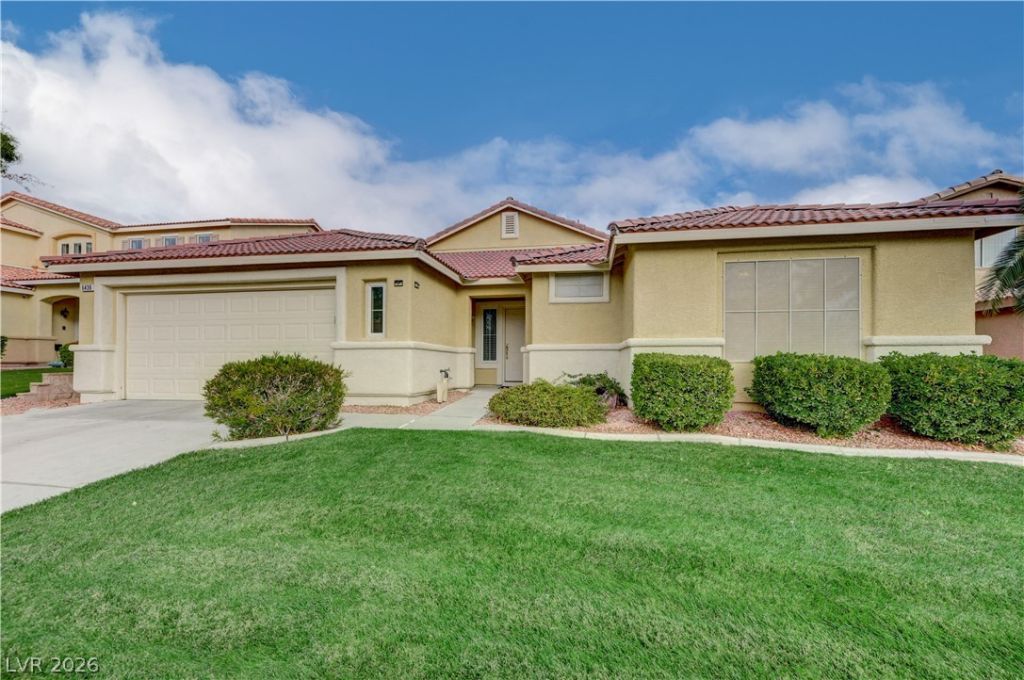
PRIDE OF OWNERSHIP shows in this BEAUTIFULLY MAINTAINED, original-owner SINGLE-STORY home featuring three bedrooms, a versatile den, and two full bathrooms. Bamboo flooring, custom built-in shelving, and ceiling fans throughout add character and comfort, while the Large primary bedroom features a walk-in closet. The home also includes two nice-sized secondary bedrooms, a 2-car garage with epoxy flooring, and a washer, dryer, and refrigerator. HVAC (air conditioner) was replaced in 2019. Enjoy real grass in both the front and back yards, plus a covered patio that’s perfect for relaxing outdoors. Conveniently located near Aliante Nature Discovery Park, Aliante Casino, shopping, and easy freeway access. Tour the home in 3D!
Property Features
Property Type: Residential - Single Family
Cooling: Central Air, Electric
Garage: 2
Heating: Central, Gas
Home Style: One Story
Lot Size: 0.14 Acres
Roof Type: Tile
Stories: 1.0
Taxes: $2,240
Year Built: 2004
Amenities
Bathroom on Main Level
Bedroom on Main Level
Ceiling Fan(s)
Full Bath on Main Level
Primary Downstairs
Window Treatments
Patio
Feature Descriptions
Appliances: Dryer, Dishwasher, Disposal, Gas Range, Gas Water Heater, Microwave, Refrigerator, Water Heater, Washer
Days on Site: 1
Fencimg: Block, Back Yard
Flooring: Bamboo, Carpet, Tile
HOA Fee: 72/ Quarterly
Laundry: Gas Dryer Hookup, Main Level, Laundry Room
Lot: Back Yard, Front Yard, < 1/4 Acre
Parcel#: 124-21-413-072
Parking: Attached, Epoxy Flooring, Garage, Garage Door Opener, Private
Parking Notes: Attached, Epoxy Flooring, Garage, Garage Door Opener,
Patio/Porch: Covered, Patio
Sewer: Public Sewer
Utilities: Cable Available
Water: Public
Window: Blinds, Window Treatments
Room Sizes
Bedroom 3: 11 X 10
Bedroom 2: 10 X 11
Primary Bedroom: 15 X 15
Local Schools
High School: Legacy
Middle School: Cram Brian & Teri
Elementary School: Goynes, Theron H & Naomi D,Goynes, Thero
Listed By / Shown By
Listed By
Agency Name: Shelter Realty, Inc
Agency Contact: 702-376-7379
Agent Name: Diana J. Albiston

Shown By
Agent Name: Liz Salomone
Agent Phone: Cell: (702) 328-2261
Agency Title: Wardley Real Estate

Estimate Your Payment
Estimated Payment
$ 1,974.95 per month $1,661.41 Principal & Interest $186.67 Property Tax $126.88 Homeowner's Insurance
6436 Giant Oak Street | MLS# 2834811
This single family home located at 6436 Giant Oak Street, North Las Vegas, NV 89084 is currently listed for sale with an asking price of $435,000. This property was built in 2004 and has 3 bedrooms and 2 full baths with 1977 sq. ft. Giant Oak Street is located in the Eldorado R1 60 #11-Tm #18 subdivision. Search Eldorado R1 60 #11-Tm #18 real estate on lizsalomone.wardleyre.com today.