
BEDS3
BATHS2 full 1 partial
SQUARE FEET1,364
MLS#2827384
STATUSPending
PROPERTY TYPEResidential - Single Family
SUBDIVISIONCentennial Bruce West 40
Property Description
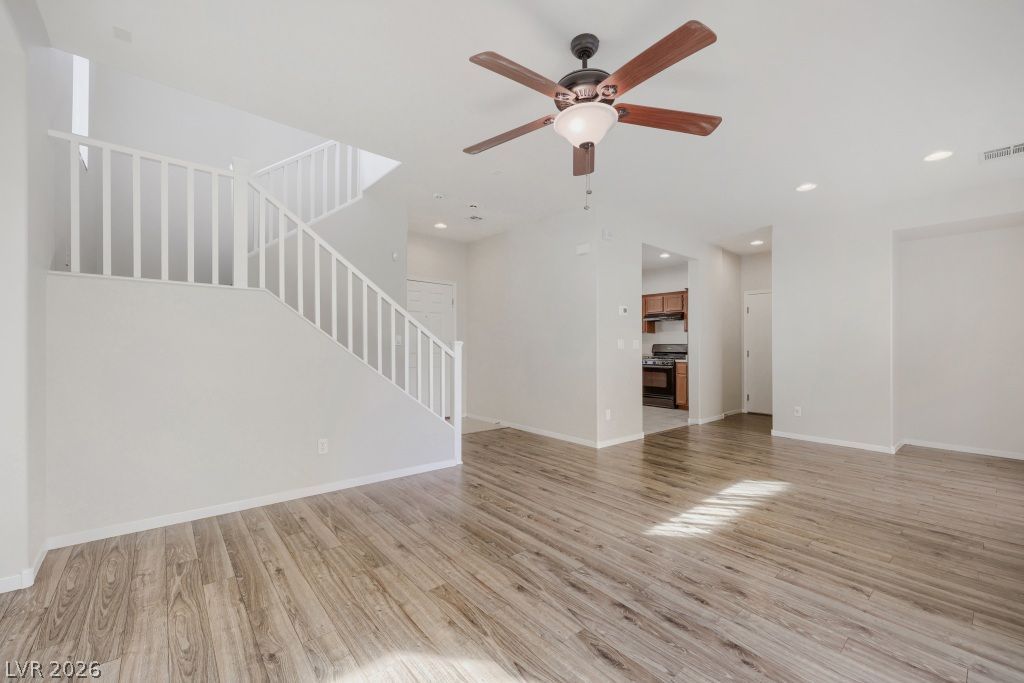
Move in Ready 2-story Single Family Detached home in a quaint Gated Community featuring a large open green space and a Community Park. Convenient attached 2-car Garage and Private Yard. All hard surface flooring throughout the first floor. Primary bedroom features a walk-in closet, ensuite bathroom, Ceiling fan and Light and Large Windows. All appliances included in the sale. Home has been professionally cleaned.
Property Features
Property Type: Residential - Single Family
Cooling: Central Air, Electric
Garage: 2
Heating: Central, Gas
Home Style: Two Story
Lot Size: 0.06 Acres
Roof Type: Tile
Stories: 2.0
Taxes: $1,589
Year Built: 2006
Amenities
Bathroom on Main Level
Ceiling Fan(s)
Half Bath on Main Level
Window Treatments
Porch
Patio
Private Yard
Irrigation Sprinklers
Feature Descriptions
Appliances: Dryer, Dishwasher, Disposal, Gas Range, Microwave, Refrigerator, Washer
Association Amenities: Gated, Playground, Park
Days on Site: 30
Fencimg: Block, Back Yard
Flooring: Carpet, Ceramic Tile, Laminate
HOA Fee: 120/ Monthly
Laundry: Gas Dryer Hookup, Laundry Closet, Upper Level
Lot: Drip Irrigation/Bubblers, Desert Landscaping, Landscaped, < 1/4 Acre
Parcel#: 124-26-112-002
Parking: Attached, Garage, Inside Entrance, Private
Parking Notes: Attached, Garage, Inside Entrance, Private
Patio/Porch: Patio, Porch
Sewer: Public Sewer
Utilities: Underground Utilities
Water: Public
Window: Blinds, Double Pane Windows, Window Treatments
Room Sizes
Bedroom 3: 10 X 11
Bedroom 2: 10 X 10
Primary Bedroom: 14 X 13
Local Schools
High School: Legacy
Middle School: Cram Brian & Teri
Elementary School: Hayden, Don E.,Duncan, Ruby
Listed By / Shown By
Listed By
Agency Name: BHHS Nevada Properties
Agency Contact: DavidN@BHHSNV.com
Agent Name: David A. Nelson Jr

Shown By
Agent Name: Liz Salomone
Agent Phone: Cell: (702) 328-2261
Agency Title: Wardley Real Estate

Estimate Your Payment
Estimated Payment
$ 1,468.08 per month $1,240.90 Principal & Interest $132.42 Property Tax $94.76 Homeowner's Insurance
6321 Blushing Willow Street | MLS# 2827384
This single family home located at 6321 Blushing Willow Street, North Las Vegas, NV 89081 is currently listed for sale with an asking price of $324,900. This property was built in 2006 and has 3 bedrooms and 2 full and 1 partial baths with 1364 sq. ft. Blushing Willow Street is located in the Centennial Bruce West 40 subdivision. Search Centennial Bruce West 40 real estate on lizsalomone.wardleyre.com today.