
BEDS2
BATHS2 full
SQUARE FEET1,146
MLS#2786125
STATUSActive
PROPERTY TYPEResidential - Townhouse
SUBDIVISIONGreenwood Amd
Property Description
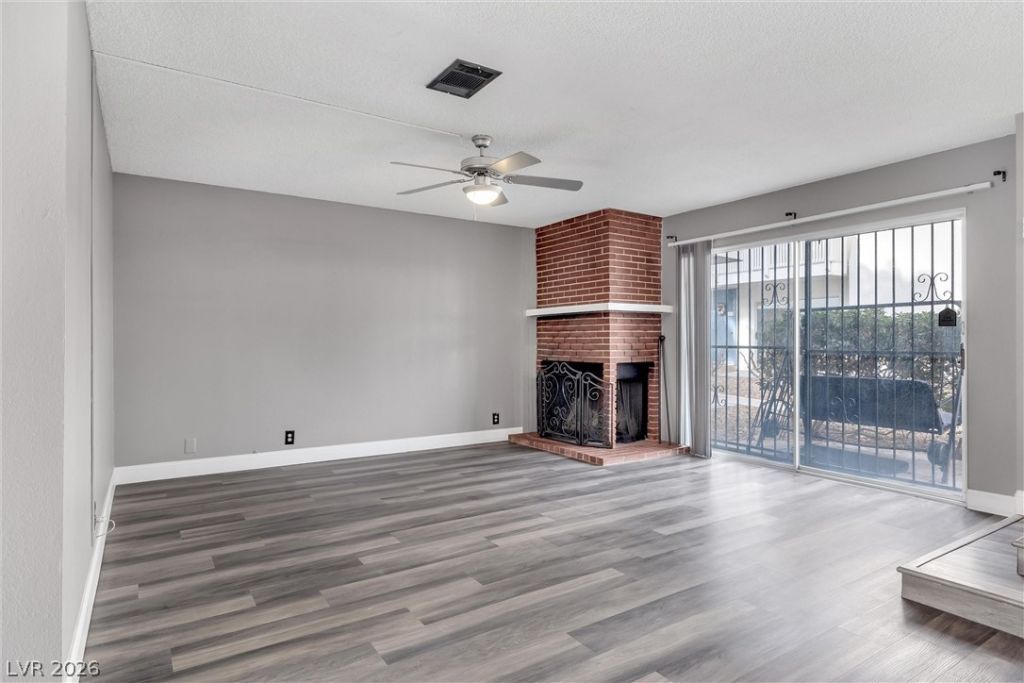
Beautiful 2-bedroom townhome with 1.5 upgraded bathrooms, a spacious living room with fireplace, and a private patio/courtyard perfect for relaxing after a long day. The home includes a NEW AC Unit, Fridge, Stove, Dishwasher, Washer, and Dryer**, plus a new roof and recently painted exterior.Enjoy two detached covered parking spaces inside a gated community with a pool, tennis courts, basketball courts, and clubhouse for special events. Conveniently located near the **Las Vegas Strip, UNLV, shopping, dining, and freeway access**.**Se Habla Espaol.
Property Features
Property Type: Residential - Townhouse
Cooling: Central Air, Electric
Fireplaces: 1
Heating: Central, Electric
Home Style: One Story, Two Story
Lot Size: 0.03 Acres
Roof Type: Asphalt, Composition, Shingle
Stories: 1.0
Taxes: $495
Year Built: 1974
Amenities
Ceiling Fan(s)
Window Treatments
Balcony
Courtyard
Patio
Feature Descriptions
Appliances: Dryer, Dishwasher, Electric Cooktop, Electric Range, Electric Water Heater, Disposal, Refrigerator, Washer
Association Amenities: Basketball Court, Gated, Pool, Security, Tennis Court(s)
Days on Site: 159
Exterior: Block, Stucco
Fencimg: Block, Back Yard
Fireplace: Family Room, Wood Burning
Flooring: Luxury Vinyl Plank
HOA Fee: 404/ Monthly
Laundry: Electric Dryer Hookup, Main Level, Laundry Room
Lot: Desert Landscaping, Landscaped, < 1/4 Acre
Parcel#: 162-15-214-049
Parking: Attached Carport, Assigned, Covered
Parking Notes: Attached Carport, Assigned, Covered
Patio/Porch: Balcony, Patio
Pool: Association
Sewer: Public Sewer
Utilities: Cable Available, Electricity Available
Water: Public
Window: Blinds, Double Pane Windows
Room Sizes
Living Room: 14 X 13
Kitchen: 9 X 11
Bedroom 2: 11 X 10
Primary Bedroom: 11 X 14
Local Schools
High School: Valley
Middle School: Orr William E.
Elementary School: Petersen, Dean,Petersen, Dean
Listed By / Shown By
Listed By
Agency Name: Serhant
Agent Name: Luis E. Marquez-Partida

Shown By
Agent Name: Liz Salomone
Agent Phone: Cell: (702) 328-2261
Agency Title: Wardley Real Estate

Estimate Your Payment
Estimated Payment
$ 933.33 per month $828.79 Principal & Interest $41.25 Property Tax $63.29 Homeowner's Insurance
624 Brookway Lane | MLS# 2786125
This townhouse located at 624 Brookway Lane, Las Vegas, NV 89169 is currently listed for sale with an asking price of $216,999. This property was built in 1974 and has 2 bedrooms and 2 full baths with 1146 sq. ft. Brookway Lane is located in the Greenwood Amd subdivision. Search Greenwood Amd real estate on lizsalomone.wardleyre.com today.