
BEDS3
BATHS2 full 1 partial
SQUARE FEET2,361
MLS#2818320
STATUSActive
PROPERTY TYPEResidential - Single Family
SUBDIVISIONCadence Village Parcel 1-F5-2
Property Description
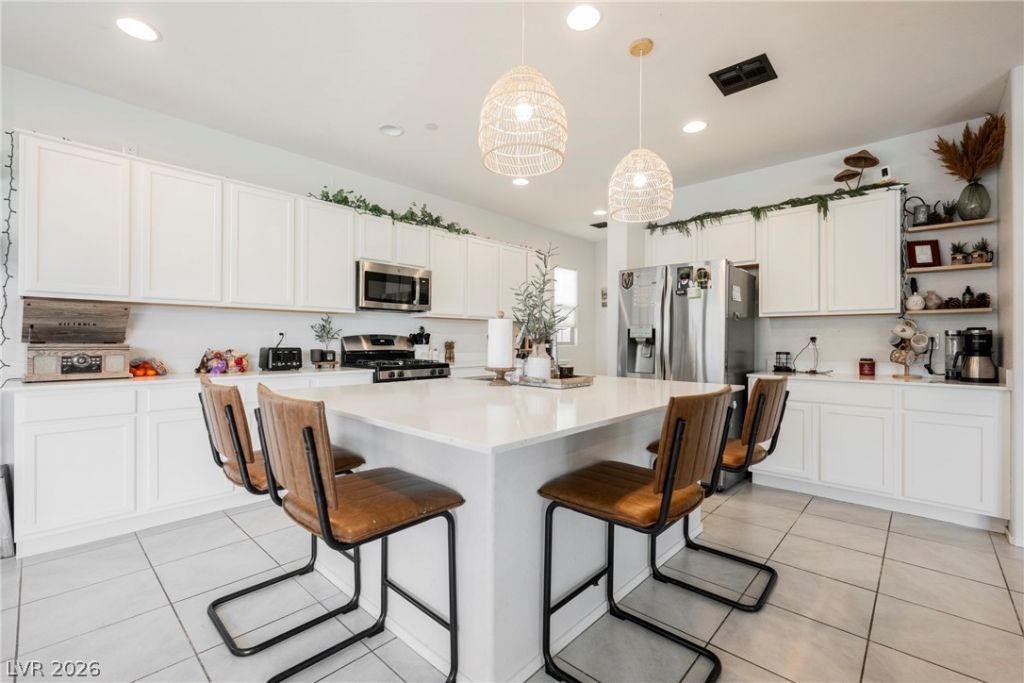
Luxury Cad?nc? home!! ??t??? ??nt? th??s Cadence prop?rty ?nd instantly feel at home! 3 bedrooms, 2-1/2 bath plus a den and loft!! Stanless steel appliances in the kitchen with a gorgeous island and quartz countertops! You have a tremendous amount of storage along with a walk in pantry! The downstairs boasts a large den/office, half bath and your grand living room just perfect for entertaining! Upstairs you walk directly into your loft that can be used for gaming, another office or just a place to sit and unwind! Your primary bathroom offers a separate shower and spa-like tub, primary bedroom gives you strip views!! The low maintenance back yard with a covered patio gives you ample options! Schedule your private tour today!
Property Features
Property Type: Residential - Single Family
Cooling: Central Air, Electric
Garage: 2 car attached
Heating: Central, Gas
Home Style: Two Story
Lot Size: 0.09 Acres
Roof Type: Tile
Stories: 2.0
Taxes: $4,546
Year Built: 2021
Amenities
BathroomonMainLevel
Ceiling Fan(s)
HalfBathonMainLevel
Patio
Private Yard
Feature Descriptions
Appliances: Dishwasher, Disposal, Gas Range, Microwave
Association Amenities: Basketball Court, Fitness Center, Barbecue, Pool, Spa/Hot Tub
Community Features: Pool
Days on Site: 1
Fencimg: Block, Back Yard
Flooring: Carpet, Tile
HOA Fee: 265/ Quarterly
Hot Tub: Yes
Laundry: Gas Dryer Hookup, Laundry Room, Upper Level
Lot: Desert Landscaping, Landscaped, < 1/4 Acre
Parcel#: 179-05-224-053
Parking: Attached, Garage, Garage Door Opener, Inside Entrance, Open, Private
Parking Notes: Attached, Garage, Garage Door Opener, Inside Entrance
Patio/Porch: Covered, Patio
Pool: Community
Sewer: Public Sewer
Swimming Pool: Yes
Utilities: Underground Utilities
Water: Public
Room Sizes
Dining Room: 12 X 9
Den: 12 X 10
Living Room: 17 X 14
Loft: 14 X 10
Bedroom 3: 12 X 14
Bedroom 2: 12 X 14
Primary Bedroom: 18 X 19
Local Schools
High School: Basic Academy
Middle School: Brown B. Mahlon
Elementary School: Sewell, C.T.,Sewell, C.T.
Listed By / Shown By
Listed By
Agency Name: SimpliHOM
Agent Name: Sharon Lisa Harris

Shown By
Agent Name: Liz Salomone
Agent Phone: Cell: (702) 328-2261
Agency Title: Wardley Real Estate

Estimate Your Payment
Estimated Payment
$ 2,516.55 per month $1,986.05 Principal & Interest $378.83 Property Tax $151.67 Homeowner's Insurance
617 Our Heritage Street | MLS# 2818320
This single family home located at 617 Our Heritage Street, Henderson, NV 89011 is currently listed for sale with an asking price of $520,000. This property was built in 2021 and has 3 bedrooms and 2 full and 1 partial baths with 2361 sq. ft. Our Heritage Street is located in the Cadence Village Parcel 1-F5-2 subdivision. Search Cadence Village Parcel 1-F5-2 real estate on lizsalomone.wardleyre.com today.