
BEDS3
BATHS2 full
SQUARE FEET1,364
MLS#2831915
STATUSActive
PROPERTY TYPEResidential - Townhouse
SUBDIVISIONGardenia
Property Description
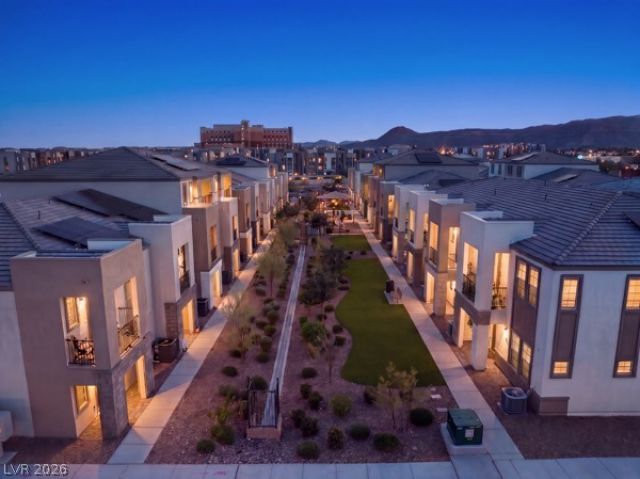
An attached garage anchors this two-story condominium, providing secure parking and additional storage in a desirable Las Vegas neighborhood.Inside, the property features tile flooring throughout the main living areas and plush carpeting in the bedrooms while each bedroom contains a ceiling fan and closet space. The kitchen features granite countertops, stainless steel appliances including a refrigerator, built-in microwave, dishwasher, and an island with counter seating.The floorplan is designed with a primary bedroom downstairs for privacy, while the upstairs features an open concept living area. The living room offers a neutral palette with multiple windows. A private balcony off the living room offers serene views of the community, creating an inviting space to unwind.This home is located in a community that offers a playground. Residents can enjoy the convenience of this Las Vegas location, which offers an exceptional opportunity for those seeking comfort and convenience.This residential rental is ready for occupancy. Contact us today to schedule a tour and experience this property in person.
Property Features
Property Type: Residential - Townhouse
Cooling: Central Air, Electric
Garage: 2
Heating: Central, Gas
Home Style: Two Story
Lot Size: 0.03 Acres
Roof Type: Tile
Stories: 2.0
Taxes: $4,089
Year Built: 2024
Amenities
Bathroom on Main Level
Bedroom on Main Level
Primary Downstairs
Window Treatments
None
Irrigation Sprinklers
Feature Descriptions
Appliances: Dryer, Dishwasher, Disposal, Gas Range, Microwave, Refrigerator, Water Heater, Washer
Association Amenities: Dog Park, Playground, Park
Days on Site: 11
Exterior: Frame, Stucco
Fencimg: None
Flooring: Tile
HOA Fee: 145/ Monthly
Laundry: Gas Dryer Hookup, Main Level
Lot: Drip Irrigation/Bubblers, < 1/4 Acre
Parcel#: 163-32-315-015
Parking: Attached, Garage, Garage Door Opener, Inside Entrance
Parking Notes: Attached, Garage, Garage Door Opener, Inside Entrance
Sewer: Public Sewer
Utilities: Underground Utilities
Water: Public
Window: Drapes, Insulated Windows
Room Sizes
Kitchen: 11 X 10
Bedroom 3: 10 X 10
Bedroom 2: 11 X 10
Primary Bedroom: 13 X 10
Local Schools
High School: Sierra Vista High
Middle School: Faiss, Wilbur & Theresa
Elementary School: Bunker, Berkeley L.,Bunker, Berkeley L.
Listed By / Shown By
Listed By
Agency Name: Simply Vegas
Agency Contact: (702) 300-5506
Agent Name: Zack Schilling

Shown By
Agent Name: Liz Salomone
Agent Phone: Cell: (702) 328-2261
Agency Title: Wardley Real Estate

Estimate Your Payment
Estimated Payment
$ 2,083.81 per month $1,619.39 Principal & Interest $340.75 Property Tax $123.67 Homeowner's Insurance
6162 Garden Oasis Street | MLS# 2831915
This townhouse located at 6162 Garden Oasis Street , Las Vegas, NV 89148 is currently listed for sale with an asking price of $424,000. This property was built in 2024 and has 3 bedrooms and 2 full baths with 1364 sq. ft. Garden Oasis Street is located in the Gardenia subdivision. Search Gardenia real estate on lizsalomone.wardleyre.com today.