
BEDS3
BATHS2 full
SQUARE FEET1,759
MLS#2834812
STATUSActive
PROPERTY TYPEResidential - Single Family
SUBDIVISIONRiverwalk Ranch High Noon Phase 2
Property Description
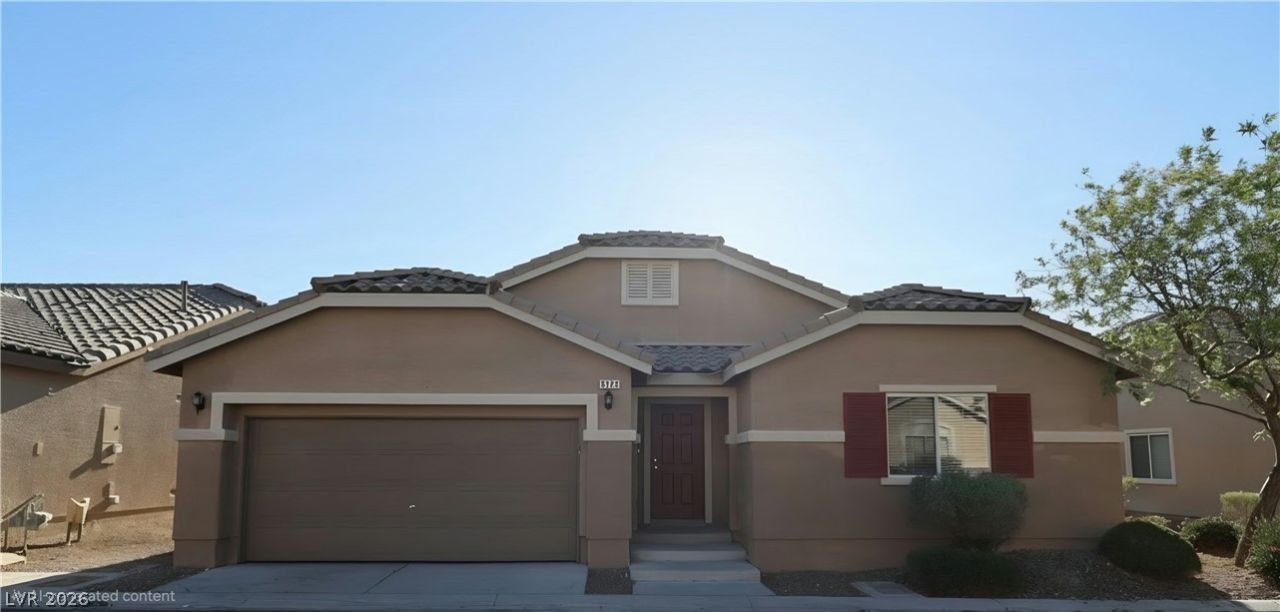
! WELCOME HOME! Get ready to fall in love with this charming single-story home in the desirable gated community of Riverwalk Ranch! Featuring 3 bedrooms, 2 bathrooms, and approximately 1,759 sq. ft. of comfortable living space, this home has so much to offer! Step inside and enjoy the inviting open floor plan, vaulted ceilings, abundant natural light, and spacious living areas perfect for everyday living and entertaining. The kitchen is ready for your next culinary adventure, featuring beautiful granite countertops, ample cabinetry, and a large island where everyone can gather. And wait until you see the backyard! Enjoy your morning coffee or unwind in the evening under the covered patio, surrounded by mature fruit trees and the added privacy of no rear neighbors. Plus, enjoy the perks of gated community living with a private community pool and jogging paths! Conveniently located near shopping, restaurants, Costco, Walmart, WinCo, and easy freeway access. This home is ready for its next lucky owner! Don't wait—come see it, fall in love, and make it YOURS! ????
Property Features
Property Type: Residential - Single Family
Cooling: Central Air, Electric
Garage: 2
Heating: Central, Gas
Home Style: One Story
Lot Size: 0.13 Acres
Roof Type: Tile
Stories: 1.0
Taxes: $3,559
Year Built: 2010
Amenities
Bathroom on Main Level
Bedroom on Main Level
Primary Downstairs
None
Barbecue
Private Yard
Irrigation Sprinklers
Feature Descriptions
Appliances: Dryer, Dishwasher, Disposal, Gas Range, Microwave, Refrigerator, Washer
Association Amenities: Jogging Path, Playground, Pool
Community Features: Pool
Days on Site: 1
Fencimg: Block, Back Yard
Flooring: Carpet, Concrete, Ceramic Tile
HOA Fee: 155/ Monthly
Laundry: Gas Dryer Hookup, Main Level, Laundry Room
Lot: Drip Irrigation/Bubblers, Desert Landscaping, Landscaped, < 1/4 Acre
Parcel#: 124-30-213-019
Parking: Attached, Finished Garage, Garage, Inside Entrance, Private, Guest
Parking Notes: Attached, Finished Garage, Garage, Inside Entrance, Pr
Pool: Community
Sewer: Public Sewer
Swimming Pool: Yes
Utilities: Cable Available, Underground Utilities
Water: Public
Room Sizes
Dining Room: 13 X 16
Bedroom 3: 11 X 11
Bedroom 2: 12 X 12
Primary Bedroom: 18 X 14
Local Schools
High School: Shadow Ridge
Middle School: Lied
Elementary School: Carl, Kay,Carl, Kay
Listed By / Shown By
Listed By
Agency Name: eXp Realty
Agency Contact: (702) 466-3851
Agent Name: Maria Lascala

Shown By
Agent Name: Liz Salomone
Agent Phone: Cell: (702) 328-2261
Agency Title: Wardley Real Estate

Estimate Your Payment
Estimated Payment
$ 2,026.85 per month $1,607.51 Principal & Interest $296.58 Property Tax $122.76 Homeowner's Insurance
6129 Riverwalk Falls Street | MLS# 2834812
This single family home located at 6129 Riverwalk Falls Street , North Las Vegas, NV 89031 is currently listed for sale with an asking price of $420,888. This property was built in 2010 and has 3 bedrooms and 2 full baths with 1759 sq. ft. Riverwalk Falls Street is located in the Riverwalk Ranch High Noon Phase 2 subdivision. Search Riverwalk Ranch High Noon Phase 2 real estate on lizsalomone.wardleyre.com today.