
BEDS2
BATHS2 full 1 partial
SQUARE FEET2,613
MLS#2826498
STATUSActive
PROPERTY TYPERental - Single Family
SUBDIVISIONCanyon Ridge
Property Description
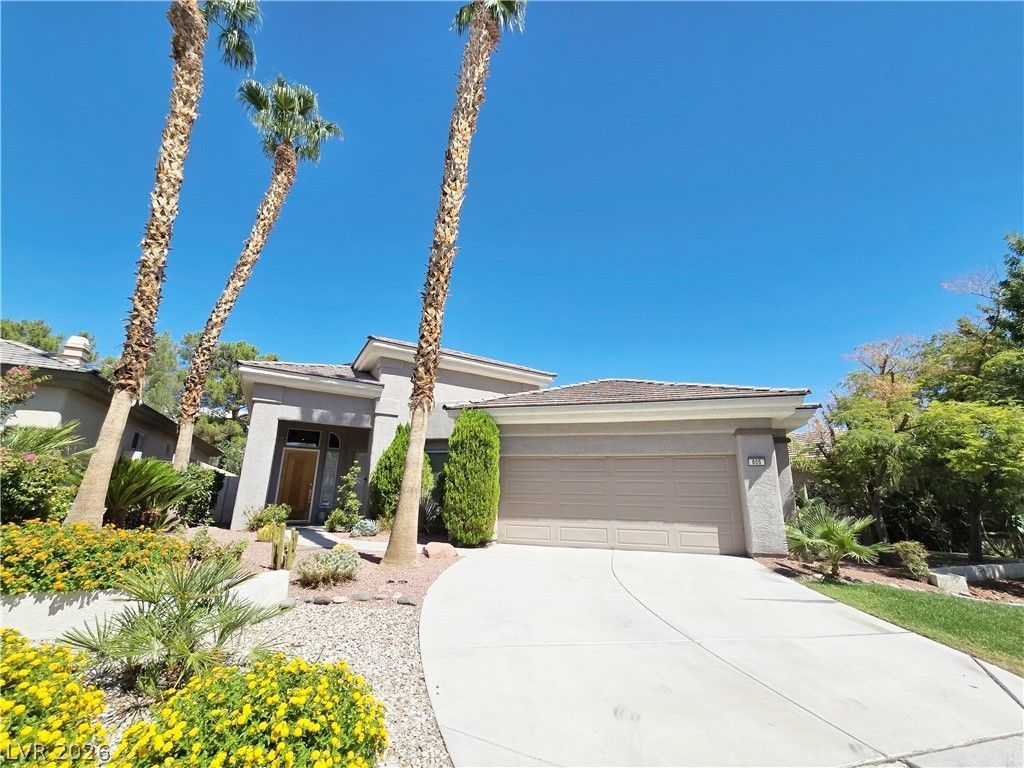
Experience luxury and privacy at 605 Summer Mesa Dr., a gorgeous 2-bedroom, 2.5-bathroom single-family home located in the prestigious Summerlin community. Spanning 2,613 square feet, this residence boasts soaring vaulted ceilings and elegant porcelain tile floors throughout.The open-concept kitchen features gleaming granite countertops, a center island, and a convenient breakfast bar, flowing seamlessly into a spacious family room anchored by a cozy fireplace and a dedicated mini-bar. Designed for comfort, the primary bedroom is separate from the secondary bedrooms and includes an en-suite bath complete with a separate shower and soaking tub.Step outside to your private backyard oasis, featuring a large covered patio with ceiling fans and a serene waterfall feature. Additional highlights include a 2-car garage and energy-efficient solar power at $114 per month.
Property Features
Property Type: Rental - Single Family
Cooling: Central Air, Electric
Fireplaces: 1
Garage: 2
Heating: Central, Gas
Home Style: One Story
Lot Size: 0.18 Acres
Roof Type: Tile
Stories: 1.0
Year Built: 1999
Amenities
Bedroom on Main Level
Ceiling Fan(s)
Primary Downstairs
Window Treatments
Irrigation Sprinklers
Feature Descriptions
Appliances: Built-In Gas Oven, Double Oven, Dryer, Dishwasher, Disposal, Gas Range, Microwave, Refrigerator, Washer/Dryer, Washer/DryerAllInOne, Washer
Association Amenities: Gated
Days on Site: 34
Exterior: Frame, Stucco
Fencimg: None
Fireplace: Family Room, Family/Living/Great Room
Flooring: Linoleum, Porcelain Tile, Tile, Vinyl
Laundry: Electric Dryer Hookup, Gas Dryer Hookup, Laundry Room
Lot: Drip Irrigation/Bubblers, Desert Landscaping, Landscaped, Trees
Parcel#: 138-30-315-006
Parking: Garage, Private
Parking Notes: Garage, Private
Utilities: Cable Available
Window: Plantation Shutters
Room Sizes
Family Room: 25 X 24
Bedroom 2: 12 X 14
Primary Bedroom: 17 X 16
Local Schools
High School: Palo Verde
Middle School: Rogich Sig
Elementary School: Bonner, John W.,Bonner, John W.
Listed By / Shown By
Listed By
Agency Name: Key Property Management LLC
Agency Contact: 702-914-6567
Agent Name: Brian Hartsell

Shown By
Agent Name: Liz Salomone
Agent Phone: Cell: (702) 328-2261
Agency Title: Wardley Real Estate

605 Summer Mesa Drive | MLS# 2826498
This property located at 605 Summer Mesa Drive, Las Vegas, NV 89144 is currently listed for rent with an asking price of $2,995 / Monthly. Search Las Vegas real estate on lizsalomone.wardleyre.com today.